Skip main navigation
Off market
  • $462,200

    106 Waltzing Vine Ln, Williamston, SC 29697

    4beds
    2,316sqft
    SingleFamily
    Built in 2010
    0.63 Acres Lot
    $462,200 Zestimate®
    $200/sqft
    $2,418 Estimated rent

    Home value

    $462,200

    $439,000 - $485,000

    $2,418/mo

    Zestimate® history
    Loading
    Loading...

    Owner options

    List your home for rent

    $2,418/mo

    Rent Zestimate®

    Find your next renter with Zillow Rental Manager. Plus, with online applications, you can quickly screen prospective tenants – for free.

    Learn more

    $2,418/mo

    Rent Zestimate®

    Refinance and save

    $2,747/mo

    Est. payment

    Refinancing to a lower rate could help reduce your monthly payments and save thousands over the life of the loan.

    See today's rates

    $2,747/mo

    Est. payment

    Explore your selling options

    Work with a Zillow partner agent

    Leverage their expertise and Zillow's premium Showcase listings to get your home seen by more buyers.

    Get started

    List with your own agent

    Get your home in front of millions of buyers by listing it on Zillow.

    Learn how to do it

    Sell it yourself

    Take full control of how buyers see your home on Zillow by listing For Sale by Owner (FSBO).

    List your home

    What's special

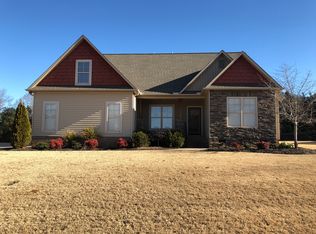
    A custom home with quality finishes and a well-designed split floor plan. Enjoy cooking meals and entertaining from your dream kitchen. The refrigerator, gas range and single bowl sink are all brand new. The plentiful cabinets and two pantries offer tons of storage space, with slide out shelving to hide away all of your kitchen gadgets. An oversized island offers extra seating for your guests and enjoy casual dining in the dinette area of this huge eat-in kitchen. Still can't decide where to eat - there's a large formal dining room too! The living room is cozily tucked in the center of the home complete with a stacked rock gas fireplace. This home features 4 bedrooms with huge closets and three full baths. The master suite is situated in the back corner of the house providing privacy with its' separate entrance onto the covered back deck. The master suite has his and hers separate walk-in closets and a master bath with toilet closet, jetted garden tub and a spacious separate shower. The unique positioning of the front bedroom and beautiful French doors offers the flexibility of using this space as an office, den, craft room or perfect guest suite with access to its' own bath. There is a large laundry room with utility sink and more storage space than you will ever need tucked throughout the home! The large semi-covered back deck overlooks plenty of outdoor living space in the well-manicured, level backyard. Hemlock also offers a restricted access community pool for your enjoyment with no upkeep! There is a 16x20 cottage style, insulated, air conditioned and wired she-shed on site which will not convey with the property however may be purchased separately.

    This property is off market, which means it's not currently listed for sale or rent on Zillow. This may be different from what's available on other websites or public sources.
    Facts & features

    Interior

    Bedrooms & bathrooms
    • Bedrooms: 4
    • Bathrooms: 3
    • Full bathrooms: 3
    • Main level bathrooms: 3
    • Main level bedrooms: 4
    Heating
    • Heat pump, Gas
    Cooling
    • Central
    Appliances
    • Included: Dishwasher, Garbage disposal, Microwave, Range / Oven, Refrigerator
    • Laundry: Laundry Room, Washer Hookup, Electric Dryer Hookup, Sink
    Features
    • Ceiling Fan(s), Jetted Tub, Walk-In Closet(s), Gas Logs, Garden Tub, Granite Counters, Fireplace, Cathedral Ceiling(s), Cable TV Available, Washer Connection, Tray Ceiling(s), Walk-In Shower, Dryer Connection-Electric, Blinds, Electric Garage Door, Laundry Room Sink, Some 9' Ceilings, Smoke Detector
    • Flooring: Tile, Carpet, Hardwood
    • Windows: Insulated Windows, Blinds, Tilt-Out Windows
    • Basement: No/Not Applicable
    • Has fireplace: Yes
    Interior area
    • Total interior livable area: 2,316 sqft

    Property

    Parking
    • Parking features: Garage - Attached
    Features
    • Patio & porch: Deck, Front Porch
    • Exterior features: Shingle (Not Wood), Stone, Vinyl, Wood, Cement / Concrete
    • Pool features: Community
    • Spa features: Bath
    Lot
    • Size: 0.63 Acres
    • Features: Level, Underground Utilities, Shade Trees
    Details
    • Additional structures: Garage(s), Outbuilding
    • Parcel number: 1670301004
    • Special conditions: For Sale

    Construction

    Type & style
    • Home type: SingleFamily
    • Architectural style: Cottage
    Materials
    • Roof: Shake / Shingle
    Condition
    • Year built: 2010

    Utilities & green energy

    • Sewer: Septic Tank
    • Water: Public

    Community & HOA

    Community
    • Security: Smoke Detector(s)
    HOA
    • Has HOA: Yes
    • Services included: Pool, Common Utilities, Street Lights
    • HOA fee: $43 monthly
    Location
    • Region: Williamston

    Financial & listing details

    • Price per square foot: $200/sqft
    • Tax assessed value: $379,770
    • Annual tax amount: $4,594

    Price history

    DateEventPrice
    8/2/2019Sold$288,500$125/sqft
    Source: WUMLS #20218748 Report a problem
    7/8/2019Pending sale$288,500$125/sqft
    Source: I Save Realty #20218748 Report a problem
    7/3/2019Listed for sale$288,500+4.9%$125/sqft
    Source: I Save Realty #20218748 Report a problem
    3/30/2018Sold$275,000+3.8%$119/sqft
    Source: WUMLS #20196289 Report a problem
    3/12/2018Pending sale$264,900$114/sqft
    Source: BHHS C Dan Joyner - Anderson #20196289 Report a problem
    2/22/2018Listed for sale$264,900+17.7%$114/sqft
    Source: BHHS C Dan Joyner - Anderson #20196289 Report a problem
    8/26/2010Sold$225,000+542.9%$97/sqft
    Source: Public Record Report a problem
    8/27/2009Sold$35,000$15/sqft
    Source: Public Record Report a problem

    Public tax history

    YearProperty taxesTax assessment
    2024$4,594 +4.1%$15,190
    2023$4,414 +3%$15,190
    2022$4,283 +9.8%$15,190 +31.9%
    2021$3,900 +136.7%$11,520
    2020$1,648 +4.2%$11,520 +4.4%
    2019$1,581 $11,030 +32.1%
    2018$1,581 +42.4%$8,350
    2017$1,110 $8,350 +1.8%
    2016-- $8,200
    2015-- $8,200
    2014-- $8,200
    2013-- $8,200
    Find assessor info on the county website

    Neighborhood: 29697

    Nearby schools

    GreatSchools rating
    Schools provided by the listing agent
    • Elementary: Spearman Elem
    • Middle: Wren Middle
    • High: Wren High

    Source: The MLS. This data may not be complete. We recommend contacting the local school district to confirm school assignments for this home.

    Get a cash offer in 3 minutes
    Find out how much your home could sell for in as little as 3 minutes with a no-obligation cash offer.
    Estimated market value
    $462,200
    Get a cash offer in 3 minutes
    Find out how much your home could sell for in as little as 3 minutes with a no-obligation cash offer.
    Estimated market value
    $462,200