Welcome home to the desirable Rivendell neighborhood in the Cumberland Valley School District! This meticulously maintained home truly shows pride of ownership. Step inside to a bright two-story foyer and updated luxury vinyl plank flooring that flows throughout much of the main level. The spacious kitchen is a chef’s dream, featuring granite countertops, a large island perfect for meal prep, new double ovens and refrigerator, and abundant cabinetry for storage. The kitchen opens to a beautiful morning room with a vaulted ceiling and walls of windows that fill the space with natural light. From here, step outside to the lovely patio overlooking a generously sized, fully fenced backyard, an ideal setting for entertaining family and friends. Just off the kitchen, the inviting family room features a stunning stone fireplace with raised hearth, creating a warm and cozy gathering space for cooler evenings. The formal dining room flows seamlessly into the spacious living room, providing wonderful spaces for hosting guests. French doors lead to a private office accented by a wall of new windows, making it a bright and inspiring workspace. A convenient laundry room completes the main level. Upstairs, the expansive primary suite offers a peaceful retreat with a lighted tray ceiling, two large walk-in closets, and a charming sitting area perfect for reading or crafting. The luxurious ensuite bathroom features a walk-in tile shower, double vanity, tiled flooring, and a relaxing jetted tub. Three additional spacious bedrooms and a hall bath with double vanity and tile flooring complete the second level, which also features brand new carpeting throughout. Need even more space? The finished lower level offers incredible versatility, including a potential fifth bedroom, home office, or playroom, along with a third full bathroom. There is also plenty of room for a recreation area, exercise space, or whatever suits your lifestyle, plus ample unfinished space for all your storage needs. Neighborhood amenities include a swimming pool, playground and clubhouse. Close to restaurants, shopping and main highways, start making your own memories in this lovely home.
Sold for $690,000
Street View
$690,000
106 Warm Sunday Way, Mechanicsburg, PA 17050
4beds
4,362sqft
Single Family Residence
Built in 2011
0.41 Acres Lot
$697,500 Zestimate®
$158/sqft
$3,572 Estimated rent
Home value
$697,500
$656,000 - $746,000
$3,572/mo
Zestimate® history
Owner options
List your home for rent
$3,572/mo
Rent Zestimate®
Find your next renter with Zillow Rental Manager. Plus, with online applications, you can quickly screen prospective tenants – for free.
$3,572/mo
Rent Zestimate®
Refinance and save
$3,623/mo
Est. payment
Refinancing to a lower rate could help reduce your monthly payments and save thousands over the life of the loan.
$3,623/mo
Est. payment
Explore your selling options
Work with a Zillow partner agent
Leverage their expertise and Zillow's premium Showcase listings to get your home seen by more buyers.
Get startedList with your own agent
Get your home in front of millions of buyers by listing it on Zillow.
Learn how to do itSell it yourself
Take full control of how buyers see your home on Zillow by listing For Sale by Owner (FSBO).
List your homeWhat's special
Three additional spacious bedroomsLovely patioInviting family roomRelaxing jetted tubAbundant cabinetry for storageExpansive primary suiteFormal dining room
Zillow last checked:
Listing updated:
Listed by:
JOY DANIELS 717-724-5736,
Joy Daniels Real Estate Group, Ltd
Bought with:
Mr. JASMIN (Jazz) OSOJKIC, RS289775
Coldwell Banker Realty
Source: Bright MLS,MLS#: PACB2051312
Facts & features
Interior
Bedrooms & bathrooms
- Bedrooms: 4
- Bathrooms: 4
- Full bathrooms: 3
- 1/2 bathrooms: 1
- Main level bathrooms: 1
Rooms
- Room types: Living Room, Dining Room, Primary Bedroom, Bedroom 2, Bedroom 3, Bedroom 4, Kitchen, Family Room, Laundry, Office, Recreation Room, Primary Bathroom, Full Bath, Half Bath
Primary bedroom
- Features: Flooring - Carpet, Ceiling Fan(s), Walk-In Closet(s)
- Level: Upper
- Area: 780 Square Feet
- Dimensions: 26 X 30
Bedroom 2
- Features: Ceiling Fan(s), Flooring - Carpet
- Level: Upper
- Area: 196 Square Feet
- Dimensions: 14 X 14
Bedroom 3
- Features: Flooring - Carpet, Ceiling Fan(s)
- Level: Upper
- Area: 132 Square Feet
- Dimensions: 11 X 12
Bedroom 4
- Features: Flooring - Carpet, Ceiling Fan(s)
- Level: Upper
- Area: 168 Square Feet
- Dimensions: 14 X 12
Primary bathroom
- Features: Flooring - Ceramic Tile, Double Sink
- Level: Upper
- Area: 144 Square Feet
- Dimensions: 12 X 12
Dining room
- Features: Flooring - Luxury Vinyl Plank
- Level: Main
- Area: 180 Square Feet
- Dimensions: 15 X 12
Family room
- Features: Flooring - Luxury Vinyl Plank, Fireplace - Gas, Ceiling Fan(s)
- Level: Main
- Area: 418 Square Feet
- Dimensions: 19 X 22
Other
- Features: Flooring - Ceramic Tile, Double Sink
- Level: Upper
- Area: 60 Square Feet
- Dimensions: 12 X 5
Other
- Features: Flooring - Ceramic Tile
- Level: Lower
Half bath
- Level: Main
- Area: 25 Square Feet
- Dimensions: 5 X 5
Kitchen
- Features: Flooring - Ceramic Tile, Pantry
- Level: Main
- Area: 420 Square Feet
- Dimensions: 20 X 21
Laundry
- Level: Main
- Area: 56 Square Feet
- Dimensions: 7 X 8
Living room
- Features: Flooring - Luxury Vinyl Plank, Chair Rail
- Level: Main
- Area: 180 Square Feet
- Dimensions: 15 X 12
Office
- Features: Flooring - Luxury Vinyl Plank
- Level: Main
- Area: 182 Square Feet
- Dimensions: 13 X 14
Recreation room
- Features: Flooring - Luxury Vinyl Plank
- Level: Lower
Heating
- Forced Air, Zoned, Natural Gas
Cooling
- Ceiling Fan(s), Electric
Appliances
- Included: Dishwasher, Disposal, Dryer, Microwave, Double Oven, Oven/Range - Gas, Refrigerator, Washer, Electric Water Heater
- Laundry: Main Level, Laundry Room
Features
- Basement: Full,Finished
- Has fireplace: No
Interior area
- Total structure area: 4,862
- Total interior livable area: 4,362 sqft
- Finished area above ground: 3,362
- Finished area below ground: 1,000
Property
Parking
- Total spaces: 2
- Parking features: Garage Faces Front, Attached
- Attached garage spaces: 2
Accessibility
- Accessibility features: None
Features
- Levels: Two
- Stories: 2
- Patio & porch: Patio
- Exterior features: Lawn Sprinkler, Sidewalks, Street Lights
- Pool features: None
- Fencing: Full
Lot
- Size: 0.41 Acres
- Features: Level
Details
- Additional structures: Above Grade, Below Grade
- Parcel number: 38080565281
- Zoning: RESIDENTIAL
- Special conditions: Standard
Construction
Type & style
- Home type: SingleFamily
- Architectural style: Traditional
- Property subtype: Single Family Residence
Materials
- Composition
- Foundation: Concrete Perimeter
- Roof: Composition
Condition
- New construction: No
- Year built: 2011
Utilities & green energy
- Electric: 200+ Amp Service
- Sewer: Public Sewer
- Water: Public
Community & HOA
Community
- Subdivision: Rivendell
HOA
- Has HOA: Yes
- HOA fee: $85 monthly
Location
- Region: Mechanicsburg
- Municipality: SILVER SPRING TWP
Financial & listing details
- Price per square foot: $158/sqft
- Tax assessed value: $412,000
- Annual tax amount: $6,836
- Date on market: 3/12/2026
- Listing agreement: Exclusive Right To Sell
- Listing terms: Cash,Conventional,FHA,VA Loan
- Ownership: Fee Simple
Price history
| Date | Event | Price |
|---|---|---|
| 4/22/2026 | Sold | $690,000+0.7%$158/sqft |
Source:  Bright MLS #PACB2051312 Report a problem Bright MLS #PACB2051312 Report a problem | ||
| 3/18/2026 | Pending sale | $685,000$157/sqft |
Source: Bright MLS #PACB2051312 Report a problem | ||
| 3/12/2026 | Listed for sale | $685,000+64.1%$157/sqft |
Source: Bright MLS #PACB2051312 Report a problem | ||
| 7/19/2011 | Sold | $417,455$96/sqft |
Source: Public Record Report a problem | ||
Public tax history
| Year | Property taxes | Tax assessment |
|---|---|---|
| 2025 | $6,640 +7.4% | $412,000 |
| 2024 | $6,181 +3.1% | $412,000 |
| 2023 | $5,997 +2.5% | $412,000 |
| 2022 | $5,850 | $412,000 |
| 2021 | $5,850 +4.1% | $412,000 |
| 2020 | $5,617 +271.9% | $412,000 |
| 2019 | $1,510 -72.2% | $412,000 |
| 2018 | $5,431 | $412,000 |
| 2017 | -- | $412,000 |
| 2016 | -- | $412,000 |
| 2015 | -- | $412,000 |
| 2014 | -- | $412,000 |
| 2013 | -- | $412,000 |
| 2012 | -- | $412,000 |
Find assessor info on the county website
Neighborhood: 17050
Nearby homes
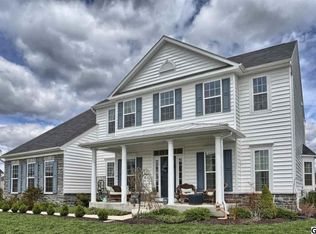
- $734,3004 bd5 ba3.4k sqft108 Warm Sunday Way, Mechanicsburg, PA 17050Off Market
- $628,1004 bd2 ba2.7k sqft301 Cloudless Sky Dr, Mechanicsburg, PA 17050Off Market
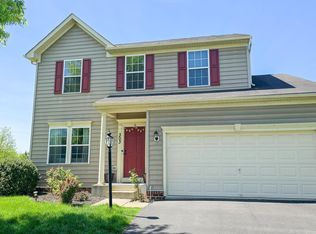
- $530,8004 bd2 ba2.8k sqft104 Warm Sunday Way, Mechanicsburg, PA 17050Off Market
- $507,5004 bd3 ba3.1k sqft303 Cloudless Sky Dr, Mechanicsburg, PA 17050Off Market
- $645,0004 bd3 ba2.8k sqft109 Warm Sunday Way, Mechanicsburg, PA 17050Sold
- $572,5004 bd4 ba3k sqft110 Warm Sunday Way, Mechanicsburg, PA 17050Off Market
- $598,6004 bd4 ba2.5k sqft12 Fragrant Pear Dr, Mechanicsburg, PA 17050Off Market
- $694,3004 bd2 ba3.3k sqft305 Cloudless Sky Dr, Mechanicsburg, PA 17050Off Market
Nearby schools
GreatSchools rating
- 8/10Winding Creek Elementary SchoolGrades: K-5Distance: 2.1 mi
- 8/10Mountain View Middle SchoolGrades: 6-8Distance: 2 mi
- 10/10Cumberland Valley High SchoolGrades: 9-12Distance: 2.6 mi
Schools provided by the listing agent
- Elementary: Sporting Hill
- Middle: Mountain View
- High: Cumberland Valley
- District: Cumberland Valley
Source: Bright MLS. This data may not be complete. We recommend contacting the local school district to confirm school assignments for this home.


Get pre-qualified for a loan
At Zillow Home Loans, we can pre-qualify you in as little as 5 minutes with no impact to your credit score.An equal housing lender. NMLS #10287.
Sell for more on Zillow
Get a Zillow Showcase℠ listing at no additional cost and you could sell for .
$697,500
2% more
+$13,950
With Zillow Showcase(estimated)
$711,450
- Pennsylvania
- Cumberland County
- Mechanicsburg
- 17050
- 106 Warm Sunday Way
Nearby cities
Nearby zip codes
Other Mechanicsburg Topics
