Welcome to this beautifully maintained 4-bedroom home in the heart of Iselin. Completely gut-renovated over 13 years ago, this move-in ready residence offers modern finishes and exceptional living space throughout. Step into a stunning eat-in kitchen featuring custom cabinetry, granite countertops, a generous breakfast bar, decorative backsplash, and high-end stainless steel appliances. Sliding French doors open to a private fenced-in yard, creating a seamless indoor-outdoor flow. The spacious living room is perfect for relaxing, while the formal dining room is ideal for entertaining guests and family gatherings. This flexible floor plan includes a primary bedroom that can be located either downstairs or upstairs to best suit your lifestyle. Additional bedrooms provide ample space for family, guests, or a home office. Step outside to enjoy your own private resort-style backyard featuring a large in-ground pool the perfect setting for summer staycations. The beautifully landscaped front yard, new front door, fresh paint, patio, and vinyl fencing add to the home's outstanding curb appeal. Conveniently located near top-rated schools, Metropark train station, major highways, shopping centers, and restaurants, this home offers both comfort and convenience. Don't miss this rare opportunity! A must-see property that truly has it all.
Under contract
$539,000
106 Washington Ave, Iselin, NJ 08830
4beds
--sqft
Single Family Residence
Built in 1947
7,479 Square Feet Lot
$545,200 Zestimate®
$--/sqft
$-- HOA
What's special
Modern finishesVinyl fencingLarge in-ground poolPrivate resort-style backyardMove-in ready residencePrivate fenced-in yardBeautifully landscaped front yard
- 31 days
- 717
- 50
Likely to sell faster than
Zillow last checked:
Listing updated:
Listed by:
YOUSUF S. SYED 732-754-2541,
EXP REALTY, LLC
Source: All Jersey MLS,MLS#: 2700952R
Facts & features
Interior
Bedrooms & bathrooms
- Bedrooms: 4
- Bathrooms: 1
- Full bathrooms: 1
Dining room
- Features: Living Dining Combo
Kitchen
- Features: Granite/Corian Countertops, Breakfast Bar, Eat-in Kitchen
Basement
- Area: 0
Heating
- Baseboard, Radiant
Cooling
- Wall Unit(s), Window Unit(s)
Appliances
- Included: Dishwasher, Dryer, Electric Range/Oven, Gas Range/Oven, Microwave, Refrigerator, Range, Washer, Gas Water Heater
Features
- 1 Bedroom, 2 Bedrooms, Kitchen, Laundry Room, Living Room, Bath Full, Dining Room, None
- Flooring: Carpet, Ceramic Tile, See Remarks
- Basement: Slab
- Has fireplace: No
Interior area
- Total structure area: 0
Property
Parking
- Parking features: 1 Car Width, Gravel
- Has uncovered spaces: Yes
Features
- Levels: One, Two
- Stories: 2
- Patio & porch: Deck, Patio
- Exterior features: Barbecue, Deck, Patio, Storage Shed, Yard
- Pool features: In Ground
Lot
- Size: 7,479 Square Feet
- Dimensions: 100.00 x 0.00
- Features: Interior Lot
Details
- Additional structures: Shed(s)
- Parcel number: 25003891300545
- Zoning: R5
Construction
Type & style
- Home type: SingleFamily
- Architectural style: Cape Cod, Two Story
- Property subtype: Single Family Residence
Materials
- Roof: Asphalt
Condition
- Year built: 1947
Utilities & green energy
- Gas: Natural Gas
- Sewer: Public Sewer
- Water: Public
- Utilities for property: Electricity Connected, Natural Gas Connected
Community & HOA
Location
- Region: Iselin
Financial & listing details
- Tax assessed value: $65,700
- Annual tax amount: $8,184
- Date on market: 7/17/2026
- Ownership: Fee Simple
- Electric utility on property: Yes
Estimated market value
$545,200
$518,000 - $572,000
$3,353/mo
Price history
| Date | Event | Price |
|---|---|---|
| 8/12/2026 | Contingent | $539,000 |
Source:  All Jersey MLS #2700952R Report a problem All Jersey MLS #2700952R Report a problem | ||
| 7/17/2026 | Listed for sale | $539,000+13.5% |
Source: All Jersey MLS #2700952R Report a problem | ||
| 8/15/2023 | Sold | $475,000+8% |
Source:  MoreMLS #22318330 Report a problem MoreMLS #22318330 Report a problem | ||
| 7/14/2023 | Pending sale | $440,000 |
Source: MoreMLS #22318330 Report a problem | ||
| 7/14/2023 | Contingent | $440,000 |
Source: All Jersey MLS #2400159R Report a problem | ||
| 7/6/2023 | Listed for sale | $440,000 |
Source: MoreMLS #22318330 Report a problem | ||
Public tax history
| Year | Property taxes | Tax assessment |
|---|---|---|
| 2025 | $7,644 | $65,700 |
| 2024 | $7,644 +2.2% | $65,700 |
| 2023 | $7,477 +2.6% | $65,700 |
| 2022 | $7,290 +0.8% | $65,700 |
| 2021 | $7,230 +3.2% | $65,700 |
| 2020 | $7,006 +4.7% | $65,700 |
| 2019 | $6,693 | $65,700 |
| 2018 | $6,693 +2.6% | $65,700 |
| 2017 | $6,521 +7% | $65,700 |
| 2016 | $6,096 +2.3% | $65,700 |
| 2015 | $5,957 +1.4% | $65,700 |
| 2014 | $5,873 +5.9% | $65,700 +2.5% |
| 2013 | $5,548 +3.8% | $64,100 |
| 2012 | $5,342 +0.2% | $64,100 |
| 2011 | $5,332 +11.1% | $64,100 +4.9% |
| 2010 | $4,802 +8.9% | $61,100 |
| 2009 | $4,410 | $61,100 |
| 2008 | -- | $61,100 |
| 2007 | $16,295 +6.2% | $61,100 |
| 2006 | $15,346 +1.6% | $61,100 |
| 2005 | $15,106 | $61,100 |
| 2004 | -- | $61,100 |
| 2003 | -- | $61,100 |
| 2002 | -- | $61,100 |
| 2001 | -- | $61,100 |
Find assessor info on the county website
Monthly payment
Est. payment
Payment breakdown
Explore the cost of this home by adjusting the details. Changes won't be saved.Climate risks
Neighborhood: 08830
Similar homes
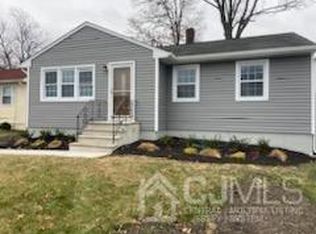
- $635,0004 bd2 ba1.6k sqft89 Homes Park Ave, Iselin, NJ 08830For Sale
 MLS ID #2703595R, TRUSHA SONI. All Jersey MLS
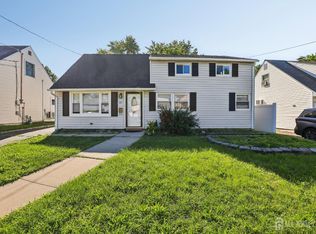
 - $569,0004 bd2 ba1.3k sqft144 Bond St, Iselin, NJ 08830For Sale
 MLS ID #2770190M, MAHESH SWALI. All Jersey MLS
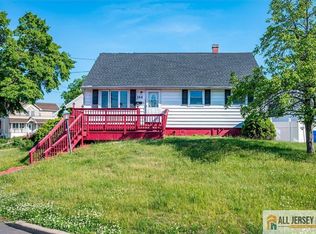
 - $510,0004 bd1 ba1k sqft22 Lowell St, Iselin, NJ 08830For Sale
 MLS ID #2770418M, DONALD BENCE. All Jersey MLS
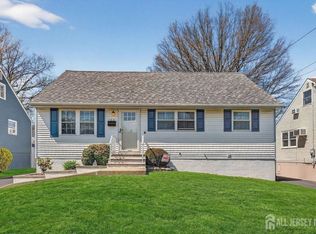
 - $575,0003 bd2 ba997 sqft106 Worth St, Iselin, NJ 08830For Sale
 MLS ID #2614564R, MARK TIMINSKI. All Jersey MLS
 - $450,0004 bd2 ba1.3k sqft210 Ellsworth St, Iselin, NJ 08830For SaleMLS ID #2702563R, ALKA ANEJA. All Jersey MLS
- $539,0003 bd2 ba1k sqft22 Grand Ave, Iselin, NJ 08830For SaleMLS ID #2613505R, CARLO FAZIO. All Jersey MLS
- $525,0004 bd1 ba1.1k sqft77 W Arthur Pl, Iselin, NJ 08830For SaleMLS ID #2700767R, SUSAN MARCRIE. All Jersey MLS
- $550,0004 bd1 ba1.1k sqft33 Adams St, Iselin, NJ 08830For SaleMLS ID #2618053R, RITA DHARIA. All Jersey MLS
- $679,0004 bd2 ba2.2k sqft137 Cooper Ave, Iselin, NJ 08830For SaleMLS ID #2703829R, KATARZYNA BASARA. All Jersey MLS
- $599,9004 bd3 ba1.8k sqft907 Edinburg Rd, Hamilton, NJ 08690For SaleMLS ID #2703717R, DEEPAK BANSAL. All Jersey MLS
- $579,0003 bd2 ba1.1k sqft23 W Henry Pl, Iselin, NJ 08830For SaleMLS ID #2702210R, VARINDER S. SANDHU. All Jersey MLS
- $569,9005 bd2 ba1.8k sqft1 Johns Pl, Helmetta, NJ 08828For SaleMLS ID #2701345R, THOMAS MARCOTRIGIANO. All Jersey MLS
- $669,0005 bd4 ba1.6k sqft19 Kiva St, Iselin, NJ 08830For SaleMLS ID #2701449R, NEELAM MAKKER. All Jersey MLS
- $499,0003 bd1 ba-- sqft211 E Louis Pl, Iselin, NJ 08830For SaleMLS ID #2701986R, ANEES A. KHAN. All Jersey MLS
- $625,0003 bd2 ba1k sqft129 Pershing Ave, Iselin, NJ 08830For SaleMLS ID #2703541R, HEMANT PATEL. All Jersey MLS
- $779,0004 bd3 ba-- sqft19 Joel Pl, Iselin, NJ 08830For SaleMLS ID #2703093R, LARA ROLO. All Jersey MLS
- $800,0006 bd4 ba1.3k sqft70 Wood Ave, Iselin, NJ 08830For SaleMLS ID #2770110M, ALONA REYES. All Jersey MLS
- $597,0003 bd1 ba1.1k sqft64 Berkley Ave, Colonia, NJ 07067For SaleMLS ID #2703817R, THOMAS M. HOGAN. All Jersey MLS
- $649,9004 bd2 ba-- sqft33 W Park Ave, Avenel, NJ 07001For SaleMLS ID #2609660R, NEIEYDA MARTINEZ. All Jersey MLS
- $639,9005 bd3 ba1.8k sqft41 W Henry Pl, Iselin, NJ 08830For SaleMLS ID #2612338R, JAGPAVITERJI SINGH. All Jersey MLS
