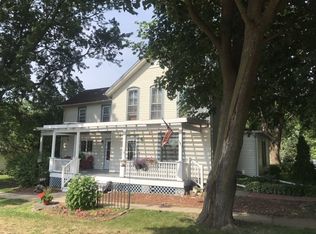
Timeless Charm Meets Modern Comfort in Rock City’s Dakota School District! Step into a piece of history with this beautifully preserved two-story home nestled in the heart of Rock City — a quaint, welcoming town served by the highly regarded Dakota School District. From the moment you arrive, the expansive covered front porch invites you to slow down, and once inside, savor the craftsmanship of the early 1900s, showcased in the intricate woodwork and original hardwood floors that grace parts of the home. Inside, you’ll find three spacious bedrooms and two fully updated bathrooms — one on each level — offering both convenience and style. The oversized kitchen is a true showstopper, thoughtfully renovated with top-of-the-line stainless steel appliances and ample space for cooking, gathering, and creating memories. Entertain with ease in the formal dining room, where sliding glass doors open to a covered back patio and deck — perfect for evenings and weekend brunches. Plant lovers will adore the three-season sunroom, a light-filled sanctuary for greenery and quiet reflection. Set on a generous 0.40-acre lot, the fenced backyard offers privacy and room to roam. A charming old carriage house provides versatile space for two small to mid-sized vehicles, or imagine it as your future workshop, studio, or storage haven. With most windows replaced and thoughtful updates throughout, this home blends historic character with modern livability — a rare find in a storybook setting.
Sold for $157,500
$157,500
106 Washington St, Rock City, IL 61070
3beds
1,952sqft
Single Family Residence
Built in 1918
0.4 Acres Lot
$155,600 Zestimate®
$81/sqft
$1,612 Estimated rent
Home value
$155,600
$107,000 - $224,000
$1,612/mo
Zestimate® history
Owner options
List your home for rent
$1,612/mo
Rent Zestimate®
Find your next renter with Zillow Rental Manager. Plus, with online applications, you can quickly screen prospective tenants – for free.
$1,612/mo
Rent Zestimate®
Refinance and save
$1,240/mo
Est. payment
Refinancing to a lower rate could help reduce your monthly payments and save thousands over the life of the loan.
$1,240/mo
Est. payment
Explore your selling options
Work with a Zillow partner agent
Leverage their expertise and Zillow's premium Showcase listings to get your home seen by more buyers.
Get startedList with your own agent
Get your home in front of millions of buyers by listing it on Zillow.
Learn how to do itSell it yourself
Take full control of how buyers see your home on Zillow by listing For Sale by Owner (FSBO).
List your homeWhat's special
Fenced backyardSpacious bedroomsOriginal hardwood floorsTop-of-the-line stainless steel appliancesThree-season sunroomSliding glass doorsOversized kitchen
Zillow last checked:
Listing updated:
Listed by:
Heather Manis 815-871-1269,
Dickerson & Nieman
Bought with:
Katie Arensdorf, 475202267
Key Realty, Inc
Source: NorthWest Illinois Alliance of REALTORS®,MLS#: 202505589
Facts & features
Interior
Bedrooms & bathrooms
- Bedrooms: 3
- Bathrooms: 2
- Full bathrooms: 2
- Main level bathrooms: 1
Primary bedroom
- Level: Upper
- Area: 295.96
- Dimensions: 19.6 x 15.1
Bedroom 2
- Level: Upper
- Area: 155.76
- Dimensions: 13.2 x 11.8
Bedroom 3
- Level: Upper
- Area: 127.88
- Dimensions: 13.9 x 9.2
Dining room
- Level: Main
- Area: 165.2
- Dimensions: 14 x 11.8
Family room
- Level: Main
- Area: 177.8
- Dimensions: 14 x 12.7
Kitchen
- Level: Main
- Area: 302.94
- Dimensions: 19.8 x 15.3
Living room
- Level: Main
- Area: 161.2
- Dimensions: 13 x 12.4
Heating
- Forced Air, Natural Gas
Cooling
- Window Unit(s)
Appliances
- Included: Disposal, Dishwasher, Dryer, Refrigerator, Stove/Cooktop, Washer, Water Softener, Gas Water Heater
- Laundry: Main Level
Features
- Windows: Window Treatments
- Basement: Partial
- Has fireplace: No
Interior area
- Total structure area: 1,952
- Total interior livable area: 1,952 sqft
- Finished area above ground: 1,952
- Finished area below ground: 0
Property
Parking
- Total spaces: 2
- Parking features: Detached
- Garage spaces: 2
Features
- Levels: Two
- Stories: 2
- Patio & porch: Patio, Porch 3 Season, Covered
- Fencing: Fenced
Lot
- Size: 0.4 Acres
- Features: City/Town
Details
- Additional structures: Garden Shed, Shed(s)
- Parcel number: 061021180008
Construction
Type & style
- Home type: SingleFamily
- Property subtype: Single Family Residence
Materials
- Siding, Vinyl
- Roof: Shingle,Metal
Condition
- Year built: 1918
Utilities & green energy
- Electric: Circuit Breakers
- Sewer: City/Community
- Water: City/Community
Community & HOA
Community
- Subdivision: IL
Location
- Region: Rock City
Financial & listing details
- Price per square foot: $81/sqft
- Tax assessed value: $142,500
- Annual tax amount: $3,244
- Price range: $157.5K - $157.5K
- Date on market: 9/11/2025
- Cumulative days on market: 27 days
- Ownership: Fee Simple
Price history
| Date | Event | Price |
|---|---|---|
| 11/25/2025 | Sold | $157,500-4%$81/sqft |
Source:  NorthWest Illinois Alliance of REALTORS® #202505589 Report a problem NorthWest Illinois Alliance of REALTORS® #202505589 Report a problem | ||
| 10/23/2025 | Price change | $164,000-2.4%$84/sqft |
Source: NorthWest Illinois Alliance of REALTORS® #202505589 Report a problem | ||
| 10/6/2025 | Listed for sale | $168,000$86/sqft |
Source: NorthWest Illinois Alliance of REALTORS® #202505589 Report a problem | ||
| 9/19/2025 | Pending sale | $168,000$86/sqft |
Source: NorthWest Illinois Alliance of REALTORS® #202505589 Report a problem | ||
| 9/11/2025 | Listed for sale | $168,000$86/sqft |
Source: NorthWest Illinois Alliance of REALTORS® #202505589 Report a problem | ||
Public tax history
| Year | Property taxes | Tax assessment |
|---|---|---|
| 2024 | $3,244 +4.8% | $47,500 +16.1% |
| 2023 | $3,094 +3.8% | $40,917 +5.1% |
| 2022 | $2,980 +7% | $38,917 +7.4% |
| 2021 | $2,785 +0.5% | $36,232 +2.9% |
| 2020 | $2,769 +2.8% | $35,221 +2% |
| 2019 | $2,693 +3.1% | $34,530 +2.7% |
| 2018 | $2,613 -16.1% | $33,606 +2.6% |
| 2017 | $3,112 +0.1% | $32,759 |
| 2016 | $3,110 -1.2% | $32,759 +0.8% |
| 2015 | $3,149 +18.9% | $32,515 -7.1% |
| 2013 | $2,649 | $35,002 -5% |
| 2010 | -- | $36,861 |
| 2009 | -- | $36,861 |
| 2008 | -- | $36,861 |
Find assessor info on the county website
Neighborhood: 61070
Nearby homes
- $180,2003 bd2 ba1.9k sqft106 N Washington St, Rock City, IL 61070Off Market
- $146,8003 bd1 ba-- sqft200 W Market St, Rock City, IL 61070Off Market
- $148,4002 bd1 ba-- sqft112 Washington St, Rock City, IL 61070Off Market
- $140,6004 bd1 ba-- sqft110 Washington St, Rock City, IL 61070Off Market
- $10,614-- bd-- ba-- sqftWashington, Rock city, IL 61070Off Market
- $93,0002 bd1 ba-- sqft105 Washington St, Rock City, IL 61070Off Market
- $88,5633 bd1 ba-- sqft111 Washington St, Rock City, IL 61070Off Market
- $36,408-- bd-- ba-- sqftWashington, Rock city, IL 61070Off Market
Nearby schools
GreatSchools rating
- 5/10Dakota Elementary SchoolGrades: PK-6Distance: 3.6 mi
- 6/10Dakota Jr Sr High SchoolGrades: 7-12Distance: 3.6 mi
Schools provided by the listing agent
- Elementary: Dakota Elementary
- Middle: Dakota Junior Senior High
- High: Dakota Junior Senior High
- District: Dakota 201
Source: NorthWest Illinois Alliance of REALTORS®. This data may not be complete. We recommend contacting the local school district to confirm school assignments for this home.


Get pre-qualified for a loan
At Zillow Home Loans, we can pre-qualify you in as little as 5 minutes with no impact to your credit score.An equal housing lender. NMLS #10287.
Sell for more on Zillow
Get a Zillow Showcase℠ listing at no additional cost and you could sell for .
$155,600
2% more
+$3,112
With Zillow Showcase(estimated)
$158,712
- Illinois
- Stephenson County
- Rock City
- 61070
- 106 Washington St
Nearby cities
Nearby zip codes
Other Rock City Topics
