Skip main navigation
Sold for $285,000
  • $285,000

    106 Water Pointe Ct #106, Midlothian, VA 23112

    2beds
    1,216sqft
    Condominium
    Built in 1986
    -- sqft lot
    $296,800 Zestimate®
    $234/sqft
    $1,925 Estimated rent

    Home value

    $296,800

    $282,000 - $312,000

    $1,925/mo

    Zestimate® history
    Loading
    Loading...

    Owner options

    List your home for rent

    $1,925/mo

    Rent Zestimate®

    Find your next renter with Zillow Rental Manager. Plus, with online applications, you can quickly screen prospective tenants – for free.

    Learn more

    $1,925/mo

    Rent Zestimate®

    Refinance and save

    $2,090/mo

    Est. payment

    Refinancing to a lower rate could help reduce your monthly payments and save thousands over the life of the loan.

    See today's rates

    $2,090/mo

    Est. payment

    Explore your selling options

    Work with a Zillow partner agent

    Leverage their expertise and Zillow's premium Showcase listings to get your home seen by more buyers.

    Get started

    List with your own agent

    Get your home in front of millions of buyers by listing it on Zillow.

    Learn how to do it

    Sell it yourself

    Take full control of how buyers see your home on Zillow by listing For Sale by Owner (FSBO).

    List your home

    What's special

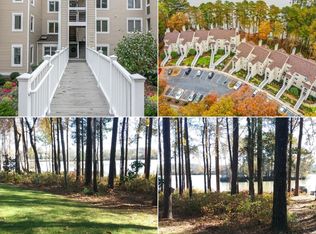
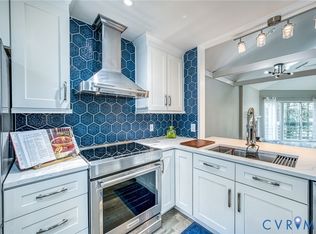
    Have you ever wanted to have your primary residence feel like a vacation home all year-round? Well, look no further! With no stone left unturned, this beautifully renovated condo is 1 of only 4 units that offer a corner location on the top level providing not only spectacular views, but also a cathedral ceiling in the family room, and an additional bump out section with sliding glass doors in the dining area adding an extra 64 sq. ft. Luxury vinyl flooring greets you as you enter and you can't help but notice the flooding of natural light throughout the entire unit. With 2 bedrooms & 2 full baths along with in-unit washer & dryer, the new owner is left with nothing further to do except move-in. Both bathrooms have been updated with the primary bathroom receiving a walk-in shower, updated vanity, mirrors, lights, & new flooring. The kitchen was renovated with new flooring, widened entry, new doors on each cabinet, replacement window, new pass-through counter/bar leading to dining room, new refrigerator, dishwasher, & microwave. All sliding doors in the family room as well as primary bedrooms have been replaced & the back balcony, great for waterfront relaxing, features composite decking providing a nearly maintenance free space. An electric insert was added to the FP for year-round ambiance & the carpet is like new and provides a warmth to the living spaces & bedrooms that is unmatched. In the last 5 years both the HVAC & water heater have been replaced and in 2017 the main water supply line from the building to the curb was replaced by current unit owner. With access to the Woodlake amenities including indoor/outdoor pools, tennis, miles of walking trails (see supplement), fitness center & water/boating opportunities, along with a prime location close to shopping & restaurants, this condo literally leaves nothing left to want! Start and end your days enjoying views of the Swift Creek Reservoir and on the weekends step outside and put your own kayak in the water and you can be sure your stress level will ease.

    Zillow last checked:

    Listing updated:

    Listed by:

    Jenny Brock 804-614-8421,

    Neumann & Dunn Real Estate,

    Douglas Quimby 516-721-3638,

    Neumann & Dunn Real Estate

    Bought with:

    Liz Chambers, 0225243577

    Hometown Realty

    Source: CVRMLS,MLS#: 2407997MLS LogoOriginating MLS: Central Virginia Regional MLS

    Facts & features

    Interior

    Bedrooms & bathrooms
    • Bedrooms: 2
    • Bathrooms: 2
    • Full bathrooms: 2
    Primary bedroom
    • Description: Water Views, W-I Closet, Renovated En-Suite
    • Level: First
    • Dimensions: 11.4 x 15.0
    Bedroom 2
    • Description: Carpet, Double Closet, OH Light/Fan
    • Level: First
    • Dimensions: 10.10 x 10.11
    Dining room
    • Description: OH Chandelier, Carpet, Water Views, Open to FR
    • Level: First
    • Dimensions: 22.9 x 10.3
    Other
    • Description: Tub & Shower
    • Level: First
    Kitchen
    • Description: Open Kitchen w/ White Cabinets, Island Seating
    • Level: First
    • Dimensions: 9.9 x 13.0
    Living room
    • Description: Water Views, Vaulted Ceiling, Electric FP, OH Fan
    • Level: First
    • Dimensions: 17.5 x 18.0
    Heating
    • Electric, Heat Pump
    Cooling
    • Electric, Heat Pump
    Appliances
    • Included: Dryer, Washer/Dryer Stacked, Dishwasher, Exhaust Fan, Electric Cooking, Electric Water Heater, Disposal, Microwave, Oven, Range, Refrigerator, Smooth Cooktop, Stove, Water Heater
    • Laundry: Washer Hookup, Dryer Hookup, Stacked
    Features
    • Bedroom on Main Level, Bay Window, Ceiling Fan(s), Cathedral Ceiling(s), Dining Area, Fireplace, High Ceilings, Laminate Counters, Bath in Primary Bedroom, Main Level Primary, Recessed Lighting, Cable TV, Walk-In Closet(s), Window Treatments
    • Flooring: Partially Carpeted, Vinyl
    • Doors: Insulated Doors, Sliding Doors
    • Windows: Window Treatments
    • Has basement: No
    • Attic: Access Only
    • Number of fireplaces: 1
    • Fireplace features: Electric, Insert
    Interior area
    • Total interior livable area: 1,216 sqft
    • Finished area above ground: 1,216

    Property

    Parking
    • Parking features: Parking Lot
    • Has uncovered spaces: Yes
    Features
    • Levels: One
    • Stories: 1
    • Patio & porch: Balcony, Rear Porch, Deck
    • Exterior features: Deck, Dock, Lighting
    • Pool features: Indoor, In Ground, Lap, Outdoor Pool, Pool, Community
    • Fencing: None
    • Has view: Yes
    • View description: Water
    • Has water view: Yes
    • Water view: Water
    • Waterfront features: Water Access, Walk to Water, Waterfront
    • Body of water: Swift Creek Res
    Lot
    • Size: 2.46 Acres
    Details
    • Additional structures: Gazebo
    • Parcel number: 721672167700003
    • Zoning description: C2

    Construction

    Type & style
    • Home type: Condo
    • Architectural style: Contemporary
    • Property subtype: Condominium
    • Attached to another structure: Yes
    Materials
    • Drywall, Frame, Vinyl Siding
    • Roof: Composition
    Condition
    • Resale
    • New construction: No
    • Year built: 1986

    Utilities & green energy

    • Sewer: Public Sewer
    • Water: Public

    Community & neighborhood

    Community
    • Community features: Boat Facilities, Common Grounds/Area, Clubhouse, Community Pool, Dock, Fitness, Home Owners Association, Lake, Playground, Pond, Pool, Tennis Court(s), Trails/Paths
    Location
    • Region: Midlothian
    • Subdivision: Water Pointe

    HOA & financial

    HOA
    • Has HOA: Yes
    • HOA fee: $395 monthly
    • Services included: Clubhouse, Common Areas, Maintenance Structure, Pool(s), Recreation Facilities, Sewer, Snow Removal, Trash, Water Access

    Other

    Other facts
    • Ownership: Individuals
    • Ownership type: Sole Proprietor

    Price history

    DateEventPrice
    5/15/2024Sold$285,000+4.6%$234/sqft
    Source: CVRMLS #2407997 Report a problem
    4/15/2024Pending sale$272,500$224/sqft
    Source: CVRMLS #2407997 Report a problem
    4/10/2024Listed for sale$272,500+81.1%$224/sqft
    Source: CVRMLS #2407997 Report a problem
    2/26/2021Listing removed--
    Source: Owner Report a problem
    9/26/2017Listing removed$1,295$1/sqft
    Source: Owner Report a problem
    9/12/2017Listed for rent$1,295$1/sqft
    Source: Owner Report a problem
    8/25/2017Sold$150,500-2.9%$124/sqft
    Source: CVRMLS #1724942 Report a problem
    7/6/2017Listed for sale$154,950$127/sqft
    Source: GO Real Estate Inc #1724942 Report a problem

    Public tax history

    Tax history is unavailable.

    Find assessor info on the county website

    Neighborhood: 23112

    Nearby schools

    GreatSchools rating
    Schools provided by the listing agent
    • Elementary: Clover Hill
    • Middle: Tomahawk Creek
    • High: Cosby

    Source: CVRMLS. This data may not be complete. We recommend contacting the local school district to confirm school assignments for this home.

    Get a cash offer in 3 minutes
    Find out how much your home could sell for in as little as 3 minutes with a no-obligation cash offer.
    Estimated market value
    $296,800
    Get a cash offer in 3 minutes
    Find out how much your home could sell for in as little as 3 minutes with a no-obligation cash offer.
    Estimated market value
    $296,800