Professional photos, 3D walkthrough and floor plans coming soon! Set on a quiet dead-end street, this home offers exceptional privacy on a rare one-acre lot. Located within the historic Town of Brookeville, this home offers a rare opportunity to live in one of Montgomery County’s most charming and storied communities, where preserved character, scenic streets, and a close-knit small-town feel meet everyday convenience. Built in 2003, the property blends peaceful living with a thoughtfully designed layout and generous indoor and outdoor spaces. A detached two-car garage and separate shed provide ample room for parking, hobbies, and storage. Inside, you’re welcomed by an inviting, open foyer with a wide staircase, creating a bright and gracious first impression. The main level showcases hardwood floors throughout, with a well-balanced floor plan that includes formal living and dining rooms alongside a comfortable family room just off the kitchen. The family room features a wood-burning fireplace, creating a warm and inviting gathering space. The kitchen is tastefully finished with quality stainless steel appliances, a glass subway tile backsplash, induction cooktop, and double wall oven offering both style and functionality. The main level is completed by a small mudroom, a pantry, and a convenient powder room, adding everyday practicality to the home’s thoughtful design. Upstairs, you’ll find three generously sized bedrooms, including a spacious primary suite with dual walk-in closets and a fully renovated en-suite bathroom. A second full bathroom serves the additional bedrooms on this level, along with a convenient upper-level laundry room. The finished lower level adds exceptional flexibility, featuring brand-new carpet, a large recreation room, a bonus room that can easily function as a fourth bedroom, home office, gym, art studio, or playroom, plus an unfinished storage room. Outdoor living is a standout feature of this home, with a welcoming front-facing porch off the living room, a wraparound porch overlooking the backyard, a large concrete patio, and a fully fenced rear yard, ideal for entertaining, pets, or play, while still enjoying the peaceful, tree-lined setting and expansive lot. The home has been strategically updated to reduce energy costs, featuring Tesla solar panels and a Tesla Powerwall, resulting in monthly utility bills that are well below the norm. Additional major improvements include a brand-new high efficiency furnace, a new hybrid heat pump water heater, recently updated heat pumps, and EV charging stations in the detached garage, offering both efficiency and peace of mind.
Sold for $950,000
$950,000
106 Water St, Brookeville, MD 20833
3beds
3,652sqft
Single Family Residence
Built in 2003
1 Acres Lot
$961,300 Zestimate®
$260/sqft
$3,993 Estimated rent
Home value
$961,300
$884,000 - $1.05M
$3,993/mo
Zestimate® history
Owner options
List your home for rent
$3,993/mo
Rent Zestimate®
Find your next renter with Zillow Rental Manager. Plus, with online applications, you can quickly screen prospective tenants – for free.
$3,993/mo
Rent Zestimate®
Refinance and save
$5,754/mo
Est. payment
Refinancing to a lower rate could help reduce your monthly payments and save thousands over the life of the loan.
$5,754/mo
Est. payment
Explore your selling options
Work with a Zillow partner agent
Leverage their expertise and Zillow's premium Showcase listings to get your home seen by more buyers.
Get startedList with your own agent
Get your home in front of millions of buyers by listing it on Zillow.
Learn how to do itSell it yourself
Take full control of how buyers see your home on Zillow by listing For Sale by Owner (FSBO).
List your homeWhat's special
Zillow last checked:
Listing updated:
Listed by:
Kevin Savercool 301-437-9118,
Long & Foster Real Estate, Inc.,
Listing Team: Savercool Team, Co-Listing Team: Savercool Team,Co-Listing Agent: David W Savercool 301-237-3685,
Long & Foster Real Estate, Inc.
Bought with:
Unrepresented Buyer
Bright MLS
Source: Bright MLS,MLS#: MDMC2211532
Facts & features
Interior
Bedrooms & bathrooms
- Bedrooms: 3
- Bathrooms: 4
- Full bathrooms: 3
- 1/2 bathrooms: 1
- Main level bathrooms: 1
Rooms
- Room types: Living Room, Dining Room, Bedroom 2, Bedroom 3, Kitchen, Family Room, Foyer, Bedroom 1, Laundry, Recreation Room, Storage Room, Bathroom 1, Bathroom 2, Bonus Room, Half Bath
Bedroom 1
- Features: Attached Bathroom, Ceiling Fan(s), Flooring - HardWood, Walk-In Closet(s)
- Level: Upper
Bedroom 2
- Features: Flooring - Carpet
- Level: Upper
Bedroom 3
- Features: Flooring - Carpet
- Level: Upper
Bathroom 1
- Features: Bathroom - Walk-In Shower, Flooring - Heated
- Level: Upper
Bathroom 1
- Features: Flooring - Ceramic Tile
- Level: Lower
Bathroom 2
- Level: Upper
Bonus room
- Features: Flooring - Carpet
- Level: Lower
Dining room
- Features: Flooring - HardWood
- Level: Main
Family room
- Features: Ceiling Fan(s), Fireplace - Wood Burning, Flooring - HardWood, Recessed Lighting
- Level: Main
Foyer
- Features: Flooring - HardWood
- Level: Main
Half bath
- Features: Flooring - HardWood
- Level: Main
Kitchen
- Features: Granite Counters, Flooring - HardWood, Kitchen Island, Kitchen - Electric Cooking, Pantry
- Level: Main
Laundry
- Level: Upper
Living room
- Features: Flooring - HardWood
- Level: Main
Mud room
- Level: Main
Recreation room
- Features: Flooring - Carpet
- Level: Lower
Storage room
- Features: Flooring - Concrete
- Level: Lower
Heating
- Forced Air, Heat Pump, Electric, Propane
Cooling
- Ceiling Fan(s), Central Air, Heat Pump, Programmable Thermostat, Electric
Appliances
- Included: Cooktop, Dishwasher, Disposal, Dryer, Exhaust Fan, Ice Maker, Microwave, Double Oven, Oven, Refrigerator, Stainless Steel Appliance(s), Washer, Water Heater, Electric Water Heater
- Laundry: Upper Level, Laundry Room, Mud Room
Features
- Attic, Bathroom - Walk-In Shower, Bathroom - Tub Shower, Ceiling Fan(s), Family Room Off Kitchen, Floor Plan - Traditional, Formal/Separate Dining Room, Kitchen Island, Kitchen - Table Space, Primary Bath(s), Recessed Lighting, Upgraded Countertops, Walk-In Closet(s)
- Flooring: Carpet, Ceramic Tile, Hardwood, Wood
- Windows: Window Treatments
- Basement: Full,Partially Finished,Heated,Partial,Connecting Stairway,Space For Rooms,Sump Pump,Windows
- Number of fireplaces: 1
- Fireplace features: Wood Burning, Mantel(s), Brick
Interior area
- Total structure area: 3,652
- Total interior livable area: 3,652 sqft
- Finished area above ground: 2,552
- Finished area below ground: 1,100
Property
Parking
- Total spaces: 8
- Parking features: Garage Door Opener, Electric Vehicle Charging Station(s), Gravel, Detached, Driveway
- Garage spaces: 2
- Uncovered spaces: 6
- Details: Garage Sqft: 400
Accessibility
- Accessibility features: None
Features
- Levels: Three
- Stories: 3
- Patio & porch: Deck, Patio, Wrap Around
- Pool features: None
- Fencing: Wood
- Has view: Yes
- View description: Trees/Woods
Lot
- Size: 1 Acres
- Features: Backs to Trees, Front Yard, Level, No Thru Street, Rear Yard, Wooded
Details
- Additional structures: Above Grade, Below Grade
- Parcel number: 160803384817
- Zoning: HVR
- Special conditions: Standard
Construction
Type & style
- Home type: SingleFamily
- Architectural style: Colonial
- Property subtype: Single Family Residence
Materials
- Concrete, HardiPlank Type
- Foundation: Passive Radon Mitigation, Slab
- Roof: Metal
Condition
- Excellent
- New construction: No
- Year built: 2003
- Major remodel year: 2003
Utilities & green energy
- Electric: 200+ Amp Service
- Sewer: Public Sewer
- Water: Public
- Utilities for property: Fiber Optic
Community & HOA
Community
- Subdivision: Brookeville
HOA
- Has HOA: No
Location
- Region: Brookeville
- Municipality: Town of Brookeville
Financial & listing details
- Price per square foot: $260/sqft
- Tax assessed value: $904,400
- Annual tax amount: $11,422
- Date on market: 1/13/2026
- Listing agreement: Exclusive Right To Sell
- Listing terms: Cash,Conventional,FHA,VA Loan
- Ownership: Fee Simple
Price history
| Date | Event | Price |
|---|---|---|
| 2/27/2026 | Sold | $950,000+1.1%$260/sqft |
Source:  Bright MLS #MDMC2211532 Report a problem Bright MLS #MDMC2211532 Report a problem | ||
| 2/9/2026 | Pending sale | $940,000+45.1%$257/sqft |
Source: Bright MLS #MDMC2211532 Report a problem | ||
| 2/18/2004 | Sold | $648,000$177/sqft |
Source: Public Record Report a problem | ||
Public tax history
| Year | Property taxes | Tax assessment |
|---|---|---|
| 2025 | $10,730 +5.7% | $904,400 +8.8% |
| 2024 | $10,156 +10% | $831,600 +9.6% |
| 2023 | $9,232 +4.8% | $758,800 +1.1% |
| 2022 | $8,806 +0.6% | $750,367 +1.1% |
| 2021 | $8,751 +1.5% | $741,933 +1.1% |
| 2020 | $8,623 -0.3% | $733,500 |
| 2019 | $8,653 -0.5% | $733,500 |
| 2018 | $8,700 -3% | $733,500 -1% |
| 2017 | $8,971 -2.1% | $741,200 +0.5% |
| 2016 | $9,160 | $737,700 +0.5% |
| 2015 | $9,160 | $734,200 +0.5% |
| 2014 | $9,160 | $730,700 |
| 2013 | -- | $730,700 |
| 2012 | -- | $730,700 -13.4% |
| 2011 | -- | $843,890 +3.5% |
| 2010 | -- | $815,630 +3.6% |
| 2009 | -- | $787,370 +3.7% |
| 2008 | -- | $759,110 +5.1% |
| 2007 | -- | $722,090 +5.4% |
| 2006 | -- | $685,070 +5.7% |
| 2005 | -- | $648,050 +5.4% |
| 2004 | -- | $614,640 +403.3% |
| 2003 | -- | $122,132 |
Find assessor info on the county website
Neighborhood: 20833
Nearby homes
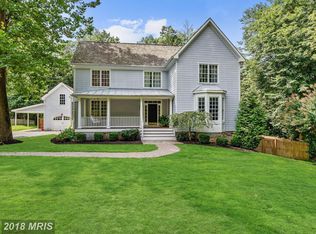
- $1,038,9004 bd5 ba4.4k sqft108 Water St, Brookeville, MD 20833Off Market
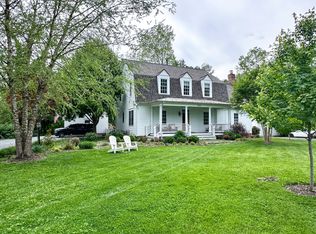
- $873,9003 bd4 ba3.7k sqft104 Water St, Brookeville, MD 20833Off Market
- $763,600-- bd1 ba2.7k sqft211 Market St, Brookeville, MD 20833Off Market
- $728,0004 bd2 ba3.5k sqft301 Market St, Brookeville, MD 20833Off Market
- $542,400-- bd1 ba2k sqft307 Market St, Brookeville, MD 20833Off Market
- $1,300-- bd-- ba-- sqft307 Market St, Brookeville, MD 20833Off Market
- $260,00010,000 Square Feet309 Market St, Brookeville, MD 20833Lot/Land
- $846,600-- bd3 ba3.1k sqft19801 Georgia Ave, Brookeville, MD 20833Off Market
Nearby schools
GreatSchools rating
- 8/10Greenwood Elementary SchoolGrades: PK-5Distance: 1.1 mi
- 9/10Rosa M. Parks Middle SchoolGrades: 6-8Distance: 1.3 mi
- 6/10Sherwood High SchoolGrades: 9-12Distance: 3.2 mi
Schools provided by the listing agent
- Elementary: Greenwood
- Middle: Rosa M. Parks
- High: Sherwood
- District: Montgomery County Public Schools
Source: Bright MLS. This data may not be complete. We recommend contacting the local school district to confirm school assignments for this home.
Get a cash offer in 3 minutes
Find out how much your home could sell for in as little as 3 minutes with a no-obligation cash offer.
Estimated market value
$961,300
Get a cash offer in 3 minutes
Find out how much your home could sell for in as little as 3 minutes with a no-obligation cash offer.
Estimated market value
$961,300
- Maryland
- Montgomery County
- Brookeville
- 20833
- 106 Water St
Nearby cities
Nearby zip codes
Other Brookeville Topics
