Skip main navigation
Off market
  • Price Unknown

    106 Waverly Way, Fort Saskatchewan, AB T8L 0Z8

    3beds
    1,675sqft
    Single Family Residence
    Built in 2026
    -- sqft lot
    $-- Zestimate®
    C$--/sqft
    C$2,480 Estimated rent

    Home value

    Not available

    Estimated sales range

    Not available

    Not available

    Loading
    Loading...

    Owner options

    List your home for rent

    C$2,480/mo

    Rent Zestimate®

    Find your next renter with Zillow Rental Manager. Plus, with online applications, you can quickly screen prospective tenants – for free.

    Learn more

    C$2,480/mo

    Rent Zestimate®

    Refinance and save

    Refinancing to a lower rate could help reduce your monthly payments and save thousands over the life of the loan.

    See today's rates

    Explore your selling options

    Work with a Zillow partner agent

    Leverage their expertise and Zillow's premium Showcase listings to get your home seen by more buyers.

    Get started

    List with your own agent

    Get your home in front of millions of buyers by listing it on Zillow.

    Learn how to do it

    Sell it yourself

    Take full control of how buyers see your home on Zillow by listing For Sale by Owner (FSBO).

    List your home

    What's special

    Modern kitchenRear deckBonus roomUpper-floor laundryThree generous bedroomsDouble attached garageAll appliances included

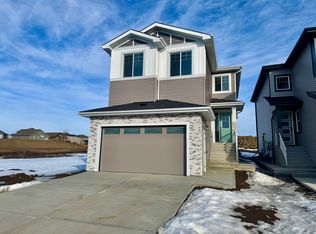

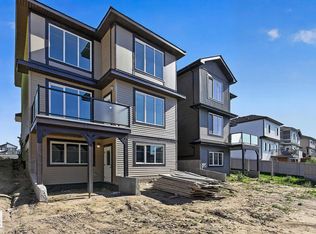
    Fort Saskatchewan, AB - Half Duplex - $2,695.00 Available September 2026 Welcome Home! Be the first to live in this brand new 3 bedroom, 2.5 bathroom home in a prime River Valley location in Westpark, Fort Saskatchewan. Enjoy easy access to scenic walking trails, parks, playgrounds, a nearby dog park, and all the conveniences of town just minutes away. The bright open concept main floor features a modern kitchen, spacious living room with fireplace, dining area with access to the rear deck, and a convenient half bath. Upstairs offers a bonus room, upper-floor laundry, three generous bedrooms, including a primary suite with a walk-in closet and ensuite. Double attached garage, separate side entrance to the unfinished basement, and all appliances included. Tenant pays all utilities. Pets subject to owner approval. Courtesy Realty Focus.

    This property is not currently displayed as for sale or rent on Zillow. This may be different from what's on other websites or public sources.

    Zillow last checked:

    Listing updated:

    Source: Zillow Rentals

    Facts & features

    Interior

    Bedrooms & bathrooms
    • Bedrooms: 3
    • Bathrooms: 3
    • Full bathrooms: 2
    • 1/2 bathrooms: 1
    Heating
    • Fireplace
    Appliances
    • Included: Dishwasher, Dryer, Microwave Oven, Refrigerator, Stove, Washer
    • Laundry: In Unit
    Features
    • Walk In Closet
    • Windows: Window Coverings
    • Has fireplace: Yes
    Interior area
    • Total interior livable area: 1,675 sqft

    Property

    Parking
    • Parking features: Attached, Garage
    • Has attached garage: Yes
    • Details: Contact manager
    Details
    • Additional structures: Garage(s)

    Construction

    Type & style
    • Home type: SingleFamily
    • Property subtype: Single Family Residence
    Condition
    • Year built: 2026

    Community & HOA

    Community
    • Features: Smoke Free
    • Deposit fee: C$2,695
    Location
    • Region: Fort Saskatchewan

    Financial & listing details

    • Date on market: 7/14/2026
    • Lease term: Contact For Details

    Price history

    DateEventPrice
    9/17/2026Listing removedC$2,695C$2/sqft
    Source: Zillow Rentals Report a problem
    8/20/2026Price changeC$2,695-2.9%C$2/sqft
    Source: Zillow Rentals Report a problem
    7/14/2026Listed for rentC$2,775C$2/sqft
    Source: Zillow Rentals Report a problem

    Public tax history

    Tax history is unavailable.

    Neighborhood: T8L

    Nearby schools

    GreatSchools rating

    No schools nearby

    We couldn't find any schools near this home.