Skip main navigation
Sold for $505,000
Street View
  • $505,000

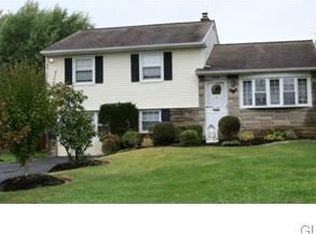
    106 Wayne Ave, Eagleville, PA 19403

    5beds
    2,108sqft
    Single Family Residence
    Built in 1956
    0.31 Acres Lot
    $580,500 Zestimate®
    $240/sqft
    $3,344 Estimated rent

    Home value

    $580,500

    $551,000 - $610,000

    $3,344/mo

    Zestimate® history
    Loading
    Loading...

    Owner options

    List your home for rent

    $3,344/mo

    Rent Zestimate®

    Find your next renter with Zillow Rental Manager. Plus, with online applications, you can quickly screen prospective tenants – for free.

    Learn more

    $3,344/mo

    Rent Zestimate®

    Refinance and save

    $3,270/mo

    Est. payment

    Refinancing to a lower rate could help reduce your monthly payments and save thousands over the life of the loan.

    See today's rates

    $3,270/mo

    Est. payment

    Explore your selling options

    Work with a Zillow partner agent

    Leverage their expertise and Zillow's premium Showcase listings to get your home seen by more buyers.

    Get started

    List with your own agent

    Get your home in front of millions of buyers by listing it on Zillow.

    Learn how to do it

    Sell it yourself

    Take full control of how buyers see your home on Zillow by listing For Sale by Owner (FSBO).

    List your home

    What's special

    Large backyardNew roofCulinary masterpieceWarmth of natural sunlightSpacious finished family roomMajor routesCompletely replaced driveway
    "Stop the Car"! Nestled in a friendly neighborhood within the Methacton School District, this home offers charm and endless possibilities, including convenience and comfort. Take a tour of this freshly painted split-level home and be greeted with the warmth of natural sunlight and an open layout that takes you from the living room to the kitchen. Every moment will feel like a celebration in your large, bright kitchen with stainless steel appliances, recessed lighting, pendant lighting, cabinets for all your cooking essentials, plenty of countertop space to create a culinary masterpiece or a turkey and cheese sandwich, and a huge island for sharing many memorable meals or entertaining guests. With five bedrooms and two full baths, one on each of the sleeping levels, there's ample space, whether for a home office or hosting overnight guests. The lower level features a spacious finished family room, ideal for gatherings, games, or relaxation. Step out to the enclosed patio or 3-season room and admire the large backyard with a shed and charming pergola, perfect for outdoor enjoyment. Additionally, you’ll feel confident with all the thoughtful touches and upgrades the previous owners completed, including a new roof and gutters (2023), new HVAC (2020), 2 brand new mini-splits (2023) ensuring comfort in every season on the top level, completely replaced driveway (2023), new dishwasher (2023), 200 amp electrical panel upgrade (2020), brand-new plank flooring on 3rd floor stairs and 3rd floor bedrooms (2024), sanded, refinished original hardwoods on 2nd floor, recessed lighting, and multiple ceiling fans. Stylish, functional, and conveniently located to shopping, dining, and major routes, 202, 476, and the PA turnpike. With only a short drive to Eagleville Park, the Elmwood Zoo, and the highly regarded Methacton schools, this home is surrounded by many amenities and offers endless possibilities. Don't miss out - schedule a showing quickly!

    Zillow last checked:

    Listing updated:

    Listed by:

    Joan Narkum 215-869-1617,

    Coldwell Banker Realty

    Bought with:

    Ingrid Rementer, RS281050

    EXP Realty, LLC

    Source: Bright MLS,MLS#: PAMC2096630MLS Logo

    Facts & features

    Interior

    Bedrooms & bathrooms
    • Bedrooms: 5
    • Bathrooms: 2
    • Full bathrooms: 2
    Basement
    • Area: 320
    Heating
    • Forced Air, Natural Gas
    Cooling
    • Central Air, Ductless, Electric
    Appliances
    • Included: Microwave, Dishwasher, Disposal, Oven/Range - Gas, Stainless Steel Appliance(s), Washer/Dryer Stacked, Gas Water Heater
    Features
    • Attic, Ceiling Fan(s), Kitchen Island, Recessed Lighting
    • Flooring: Hardwood, Laminate, Ceramic Tile, Wood
    • Has basement: No
    • Has fireplace: No
    Interior area
    • Total structure area: 2,108
    • Total interior livable area: 2,108 sqft
    • Finished area above ground: 1,788
    • Finished area below ground: 320

    Property

    Parking
    • Total spaces: 4
    • Parking features: Driveway, Asphalt, On Street
    • Uncovered spaces: 4
    Accessibility
    • Accessibility features: None
    Features
    • Levels: Multi/Split,Four
    • Stories: 4
    • Pool features: None
    Lot
    • Size: 0.31 Acres
    • Dimensions: 87.00 x 0.00
    Details
    • Additional structures: Above Grade, Below Grade
    • Parcel number: 430015790007
    • Zoning: RESIDENTIAL
    • Special conditions: Standard

    Construction

    Type & style
    • Home type: SingleFamily
    • Property subtype: Single Family Residence
    Materials
    • Vinyl Siding
    • Foundation: Brick/Mortar, Stone, Concrete Perimeter
    • Roof: Shingle
    Condition
    • New construction: No
    • Year built: 1956

    Utilities & green energy

    • Electric: 200+ Amp Service
    • Sewer: Public Sewer
    • Water: Public

    Community & neighborhood

    Location
    • Region: Eagleville
    • Subdivision: None Available
    • Municipality: LOWER PROVIDENCE TWP

    Other

    Other facts
    • Listing agreement: Exclusive Agency
    • Listing terms: Cash,Conventional
    • Ownership: Fee Simple

    Price history

    DateEventPrice
    4/3/2024Sold$505,000+6.3%$240/sqft
    Source: Bright MLS #PAMC2096630 Report a problem
    3/4/2024Pending sale$475,000$225/sqft
    Source: Bright MLS #PAMC2096630 Report a problem
    2/29/2024Listed for sale$475,000+40.9%$225/sqft
    Source: Bright MLS #PAMC2096630 Report a problem
    1/13/2020Sold$337,000$160/sqft
    Source: Public Record Report a problem
    11/20/2019Listed for sale$337,000+84.5%$160/sqft
    Source: Realty One Group Exclusive #PAMC631794 Report a problem
    8/31/2017Listing removed$182,667-16.2%$87/sqft
    Source: Auction.com Report a problem
    8/1/2017Listed for sale$217,931$103/sqft
    Source: Auction.com Report a problem
    11/29/2016Listing removed--
    Source: Auction.com Report a problem
    10/22/2016Listed for sale--
    Source: Auction.com Report a problem
    9/1/2016Listing removed--
    Source: Auction.com Report a problem
    6/3/2016Listed for sale--
    Source: Auction.com Report a problem

    Public tax history

    YearProperty taxesTax assessment
    2025$5,957 +6.5%$139,030
    2024$5,593 $139,030
    2023$5,593 +5.4%$139,030
    2022$5,306 +3.3%$139,030
    2021$5,139 +1.8%$139,030
    2020$5,048 +0.9%$139,030
    2019$5,002 +2.6%$139,030
    2018$4,877 +3.3%$139,030
    2017$4,723 +2.5%$139,030
    2016$4,606 +1.5%$139,030
    2015$4,538 +2%$139,030
    2014$4,448 +1.6%$139,030
    2013$4,378 +1.6%$139,030
    2012$4,307 +4%$139,030
    2011$4,141 +4.7%$139,030
    2010$3,955 +3.3%$139,030
    2009$3,829 +3.3%$139,030
    2008$3,706 +2.1%--
    2007$3,630 +1.7%--
    2006$3,568 +2.4%--
    2005$3,483 +4.1%--
    2004$3,345 +9.2%--
    2003$3,062 +5.3%--
    2002$2,907 +4%--
    2000$2,796 +2.1%--
    1999$2,739 --

    Find assessor info on the county website

    Neighborhood: 19403

    Nearby schools

    GreatSchools rating
    Schools provided by the listing agent
    • High: Methacton
    • District: Methacton

    Source: Bright MLS. This data may not be complete. We recommend contacting the local school district to confirm school assignments for this home.

    Get a cash offer in 3 minutes
    Find out how much your home could sell for in as little as 3 minutes with a no-obligation cash offer.
    Estimated market value
    $580,500
    Get a cash offer in 3 minutes
    Find out how much your home could sell for in as little as 3 minutes with a no-obligation cash offer.
    Estimated market value
    $580,500