Luxury Penthouse living in East Boston’s Hottest Neighborhood with panoramic views of Boston Harbor and city skyline. Welcome to Penthouse 1 at 106 Webster Street, a truly one of a kind stunning 3 bedroom, 2 bath luxury residence nestled in the heart of Jeffries Point. Step into modern elegance with Porcelanosa designer flooring, custom Japanese bidet toilets in every bathroom, an elevator offering seamless access from the basement all the way to your deeded private roof deck + common roof deck, private wet bar, Deeded Garage parking with EV charger hookup, high end gym in the basement, and deeded storage. The thoughtfully designed open-concept floor plan features a chef’s kitchen with white quartz countertops, & a spacious living area bathed in natural light. Walking distance to Maverick Train station, Piers park, the water taxi, and local restaurants makes this unit a commuters dream. Be sure to stop by the open house or schedule a private showing as this one won't last!
Sold for $1,160,000
$1,160,000
106 Webster St #Penthouse 1, Boston, MA 02128
3beds
1,276sqft
Condominium
Built in 2024
-- sqft lot
$1,159,000 Zestimate®
$909/sqft
$4,466 Estimated rent
Home value
$1,159,000
$1.05M - $1.26M
$4,466/mo
Zestimate® history
Owner options
List your home for rent
$4,466/mo
Rent Zestimate®
Find your next renter with Zillow Rental Manager. Plus, with online applications, you can quickly screen prospective tenants – for free.
$4,466/mo
Rent Zestimate®
Refinance and save
$7,782/mo
Est. payment
Refinancing to a lower rate could help reduce your monthly payments and save thousands over the life of the loan.
$7,782/mo
Est. payment
Explore your selling options
Work with a Zillow partner agent
Leverage their expertise and Zillow's premium Showcase listings to get your home seen by more buyers.
Get startedList with your own agent
Get your home in front of millions of buyers by listing it on Zillow.
Learn how to do itSell it yourself
Take full control of how buyers see your home on Zillow by listing For Sale by Owner (FSBO).
List your homeWhat's special
Zillow last checked:
Listing updated:
Listed by:
Dot Collection 781-546-5363,
Access 617-825-8000,
Patrick Fahey 774-261-3112
Bought with:
Acone & Company Team
Darwin Associates
Source: MLS PIN,MLS#: 73445904
Facts & features
Interior
Bedrooms & bathrooms
- Bedrooms: 3
- Bathrooms: 2
- Full bathrooms: 2
Primary bathroom
- Features: Yes
Heating
- Central, Forced Air, Heat Pump, Natural Gas
Cooling
- Central Air, Heat Pump
Appliances
- Included: Range, Dishwasher, Disposal, Microwave, Refrigerator, Freezer, Washer, Dryer, Range Hood
Features
- Flooring: Wood, Engineered Hardwood
- Doors: Insulated Doors
- Windows: Insulated Windows, Storm Window(s)
- Has basement: Yes
- Has fireplace: No
- Common walls with other units/homes: No One Above
Interior area
- Total structure area: 1,276
- Total interior livable area: 1,276 sqft
- Finished area above ground: 1,276
Property
Parking
- Total spaces: 2
- Parking features: Attached, Under, Garage Door Opener, Off Street, Deeded
- Attached garage spaces: 1
- Uncovered spaces: 1
Accessibility
- Accessibility features: Accessible Entrance
Features
- Patio & porch: Deck, Deck - Roof, Deck - Roof + Access Rights
- Exterior features: Deck, Deck - Roof, Deck - Roof + Access Rights, Balcony, Storage, City View(s), Other
- Has view: Yes
- View description: City
- Waterfront features: Harbor, 1/10 to 3/10 To Beach
Details
- Parcel number: 1329761
- Zoning: 999
Construction
Type & style
- Home type: Condo
- Architectural style: Other (See Remarks)
- Property subtype: Condominium
Materials
- Frame
- Roof: Shingle,Rubber
Condition
- Year built: 2024
Utilities & green energy
- Electric: 220 Volts
- Sewer: Public Sewer
- Water: Public
- Utilities for property: for Gas Range, for Gas Oven
Community & HOA
Community
- Features: Public Transportation, Shopping, Tennis Court(s), Park, Walk/Jog Trails, Bike Path, Highway Access, Public School, T-Station, Other
HOA
- Amenities included: Elevator(s), Fitness Center
- Services included: Water, Sewer, Insurance, Security, Maintenance Structure, Snow Removal, Trash
- HOA fee: $559 monthly
Location
- Region: Boston
Financial & listing details
- Price per square foot: $909/sqft
- Tax assessed value: $999
- Annual tax amount: $11,800
- Date on market: 1/19/2026
Price history
| Date | Event | Price |
|---|---|---|
| 11/21/2025 | Sold | $1,160,000-3.3%$909/sqft |
Source: MLS PIN #73445904 Report a problem | ||
| 10/21/2025 | Listed for sale | $1,199,900+6.2%$940/sqft |
Source: MLS PIN #73445904 Report a problem | ||
| 12/16/2024 | Sold | $1,130,000-3.3%$886/sqft |
Source: MLS PIN #73268618 Report a problem | ||
| 10/31/2024 | Contingent | $1,169,000$916/sqft |
Source: MLS PIN #73268618 Report a problem | ||
| 10/4/2024 | Price change | $1,169,000-2.5%$916/sqft |
Source: MLS PIN #73268618 Report a problem | ||
| 7/24/2024 | Listed for sale | $1,199,000$940/sqft |
Source: MLS PIN #73268618 Report a problem | ||
Public tax history
Tax history is unavailable.
Neighborhood: East Boston
Nearby homes
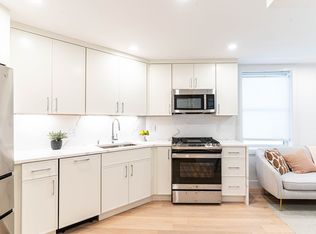
- $380,000-- bd1 ba358 sqft106 Webster St #101, Boston, MA 02128Sold
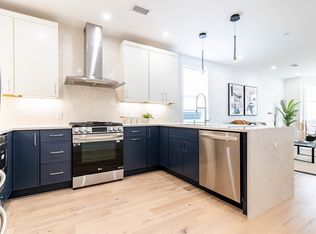
- $850,0003 bd2 ba1.2k sqft106 Webster St #202, Boston, MA 02128Sold
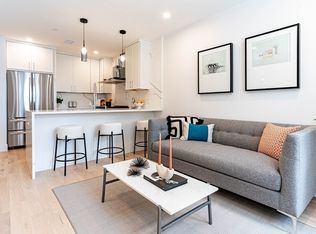
- $590,0002 bd1 ba788 sqft106 Webster St #102, Boston, MA 02128Sold
- $944,0003 bd2 ba1.3k sqft106 Webster St #301, Boston, MA 02128Sold
- $1,100,0003 bd2 ba1.2k sqft106 Webster St #PENTHOUSE 2, Boston, MA 02128Sold
- $900,0003 bd2 ba1.2k sqft106 Webster St #302A, Boston, MA 02128Sold
- $3,546,6003 bd1 ba1.8k sqft106 Webster St, Boston, MA 02128Off Market
- $520,1001 bd1 ba800 sqft110 Webster St #1R, Boston, MA 02128Off Market
Nearby schools
GreatSchools rating
- 5/10Adams Elementary SchoolGrades: PK-6Distance: 0.1 mi
- 3/10Umana/Alighieri K-8Grades: PK-8Distance: 0.8 mi
- 2/10East Boston High SchoolGrades: 7-12Distance: 1 mi
Get a cash offer in 3 minutes
Find out how much your home could sell for in as little as 3 minutes with a no-obligation cash offer.
Estimated market value
$1,159,000
Get a cash offer in 3 minutes
Find out how much your home could sell for in as little as 3 minutes with a no-obligation cash offer.
Estimated market value
$1,159,000
- Massachusetts
- Suffolk County
- Boston
- 02128
- East Boston
- 106 Webster St Unit Penthouse 1
