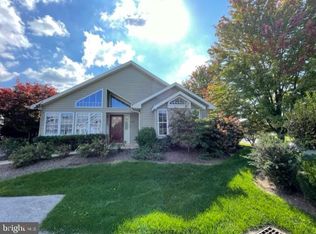
Looking for low maintenance, one-floor living? Then come visit the clubhouse community of Wellington Greens. This condo is an amazing Penn State neighborhood, just off South Atherton Street where you can enjoy dining, entertainment, and shopping in State College, Boalsburg or a short drive to Historic Bellefonte. From the curb you can see this home shines with natural light from its numerous tall and transom windows showcased in the vaulted and cathedral ceilings. The stone accented front welcomes you into the foyer that flows into a large great room with natural gas fireplace. Here you will also find a door to the patio for morning coffee or evening sunsets. Back inside, the galley kitchen features an open large bartop so that you can chat with friends and family while cooking dinners. The kitchen has lots of storage, gas range, double sink and tile flooring. There is built-in cabinetry for even more storage in the dining area, which is adjacent to a beautiful sunroom. But this sprawling 1st floor doesn't stop there...you also have a half bathroom for guests, 1st floor laundry and a oversized primary suite. The primary suite is the size of two bedrooms so you can have a home office or home gym just a step away. There are also dual walk-in closets and a luxury bathroom with soaking tub, shower, and oversized vanity with tile flooring. Head to the 2nd floor which hosts one large bedroom and 2nd attached full bathroom. This space allows for ultimate privacy and is helpful for multigenerational living. Lastly, the monthly condo dues make budgeting a breeze since it includes your water, sewer, trash/recycling pick up, lawn maintenance, pest control, snow removal, basic cable, and access to the clubhouse and community's outdoor swimming pool. So whether you want to live here full-time or part-time, come check out this great home!
Sold for $352,000
$352,000
106 Wellington Dr, State College, PA 16801
2beds
1,853sqft
Condominium
Built in 1995
-- sqft lot
$365,400 Zestimate®
$190/sqft
$2,537 Estimated rent
Home value
$365,400
$329,000 - $406,000
$2,537/mo
Zestimate® history
Owner options
List your home for rent
$2,537/mo
Rent Zestimate®
Find your next renter with Zillow Rental Manager. Plus, with online applications, you can quickly screen prospective tenants – for free.
$2,537/mo
Rent Zestimate®
Refinance and save
$2,225/mo
Est. payment
Refinancing to a lower rate could help reduce your monthly payments and save thousands over the life of the loan.
$2,225/mo
Est. payment
Explore your selling options
Work with a Zillow partner agent
Leverage their expertise and Zillow's premium Showcase listings to get your home seen by more buyers.
Get startedList with your own agent
Get your home in front of millions of buyers by listing it on Zillow.
Learn how to do itSell it yourself
Take full control of how buyers see your home on Zillow by listing For Sale by Owner (FSBO).
List your homeWhat's special
Door to the patioBeautiful sunroomBuilt-in cabinetryGalley kitchenLots of storageHalf bathroom for guestsDual walk-in closets
Zillow last checked:
Listing updated:
Listed by:
Kristin O'Brien 814-330-6400,
Keller Williams Advantage Realty,
Listing Team: The Kristin O'brien Team
Bought with:
Chris Turley, RS132019L
Kissinger, Bigatel & Brower
Source: Bright MLS,MLS#: PACE2516444
Facts & features
Interior
Bedrooms & bathrooms
- Bedrooms: 2
- Bathrooms: 3
- Full bathrooms: 2
- 1/2 bathrooms: 1
- Main level bathrooms: 2
- Main level bedrooms: 1
Rooms
- Room types: Living Room, Dining Room, Primary Bedroom, Bedroom 2, Kitchen, Foyer, Sun/Florida Room, Laundry, Primary Bathroom, Full Bath, Half Bath
Primary bedroom
- Features: Flooring - Carpet, Primary Bedroom - Sitting Area, Attached Bathroom, Walk-In Closet(s)
- Level: Main
- Area: 368 Square Feet
- Dimensions: 16 x 23
Bedroom 2
- Features: Flooring - Carpet, Attached Bathroom, Attic - Access Panel, Walk-In Closet(s)
- Level: Upper
- Area: 165 Square Feet
- Dimensions: 15 x 11
Primary bathroom
- Features: Flooring - Ceramic Tile, Countertop(s) - Ceramic, Soaking Tub, Bathroom - Walk-In Shower
- Level: Main
- Area: 121 Square Feet
- Dimensions: 11 x 11
Dining room
- Features: Flooring - Carpet, Built-in Features
- Level: Main
- Area: 165 Square Feet
- Dimensions: 11 x 15
Foyer
- Features: Flooring - Ceramic Tile
- Level: Main
- Area: 25 Square Feet
- Dimensions: 5 x 5
Other
- Features: Bathroom - Tub Shower, Flooring - Vinyl
- Level: Upper
- Area: 40 Square Feet
- Dimensions: 5 x 8
Half bath
- Features: Flooring - Vinyl
- Level: Main
- Area: 30 Square Feet
- Dimensions: 5 x 6
Kitchen
- Features: Flooring - Ceramic Tile, Eat-in Kitchen, Kitchen - Gas Cooking
- Level: Main
- Area: 80 Square Feet
- Dimensions: 8 x 10
Laundry
- Level: Main
Living room
- Features: Cathedral/Vaulted Ceiling, Flooring - Carpet, Fireplace - Gas
- Level: Main
- Area: 238 Square Feet
- Dimensions: 14 x 17
Other
- Features: Cathedral/Vaulted Ceiling, Flooring - Carpet
- Level: Main
- Area: 121 Square Feet
- Dimensions: 11 x 11
Heating
- Forced Air, Natural Gas
Cooling
- Central Air, Electric
Appliances
- Included: Electric Water Heater
- Laundry: Main Level, Laundry Room
Features
- Soaking Tub, Breakfast Area, Dining Area, Entry Level Bedroom, Eat-in Kitchen, Primary Bath(s), Walk-In Closet(s)
- Flooring: Carpet, Ceramic Tile, Vinyl
- Doors: Insulated
- Windows: Vinyl Clad
- Has basement: No
- Number of fireplaces: 1
- Fireplace features: Gas/Propane, Mantel(s), Metal
Interior area
- Total structure area: 1,853
- Total interior livable area: 1,853 sqft
- Finished area above ground: 1,853
- Finished area below ground: 0
Property
Parking
- Total spaces: 2
- Parking features: Garage Faces Front, Storage, Driveway, Attached
- Attached garage spaces: 2
- Has uncovered spaces: Yes
- Details: Garage Sqft: 480
Accessibility
- Accessibility features: Accessible Doors, Accessible Entrance, Grip-Accessible Features
Features
- Levels: One and One Half
- Stories: 1.5
- Patio & porch: Patio
- Exterior features: Sidewalks
- Pool features: Community
Lot
- Features: Cul-De-Sac, Landscaped
Details
- Additional structures: Above Grade, Below Grade
- Parcel number: 19605,034,0106
- Zoning: PRD
- Zoning description: Planned Residential Development
- Special conditions: Standard
Construction
Type & style
- Home type: Condo
- Architectural style: Traditional
- Property subtype: Condominium
- Attached to another structure: Yes
Materials
- Vinyl Siding, Stone
- Foundation: Slab
- Roof: Shingle
Condition
- New construction: No
- Year built: 1995
Utilities & green energy
- Electric: 200+ Amp Service
- Sewer: Public Sewer
- Water: Public
- Utilities for property: Cable, Fixed Wireless, LTE Internet Service, Satellite Internet Service
Community & HOA
Community
- Features: Pool
- Condo and coop fee: $461 monthly
- Subdivision: Wellington Greens
HOA
- Has HOA: No
- Amenities included: Cable TV, Clubhouse, Pool
- Services included: Pest Control, Snow Removal, Insurance, Common Area Maintenance, Sewer, Trash, Maintenance Grounds, Cable TV, Water, Pool(s)
- HOA name: WELLINGTON GREENS
- Second HOA name: Wellington Greens
Location
- Region: State College
- Municipality: COLLEGE TWP
Financial & listing details
- Price per square foot: $190/sqft
- Tax assessed value: $73,325
- Annual tax amount: $4,756
- Date on market: 10/3/2025
- Listing agreement: Exclusive Right To Sell
- Listing terms: Cash,Conventional
- Inclusions: Refrigerator, Range, Microhood, Dishwasher, Washer, Dryer
- Exclusions: None
- Ownership: Condominium
- Road surface type: Paved
Price history
| Date | Event | Price |
|---|---|---|
| 11/5/2025 | Sold | $352,000+0.6%$190/sqft |
Source:  Bright MLS #PACE2516444 Report a problem Bright MLS #PACE2516444 Report a problem | ||
| 10/8/2025 | Pending sale | $350,000$189/sqft |
Source: Bright MLS #PACE2516444 Report a problem | ||
| 10/3/2025 | Listed for sale | $350,000+29.6%$189/sqft |
Source: Bright MLS #PACE2516444 Report a problem | ||
| 7/10/2019 | Sold | $270,000-6.9%$146/sqft |
Source: Public Record Report a problem | ||
| 5/3/2019 | Listed for sale | $289,900+26.9%$156/sqft |
Source: Kissinger Bigatel & Brower REALTORS� #64826 Report a problem | ||
| 9/25/2009 | Sold | $228,500+3.9%$123/sqft |
Source: Public Record Report a problem | ||
| 5/21/2004 | Sold | $219,900$119/sqft |
Source: Public Record Report a problem | ||
Public tax history
| Year | Property taxes | Tax assessment |
|---|---|---|
| 2024 | $4,756 +2.1% | $73,325 |
| 2023 | $4,660 +5.9% | $73,325 |
| 2022 | $4,402 | $73,325 |
| 2021 | $4,402 +15.7% | -- |
| 2020 | $3,805 +3.8% | $73,325 |
| 2019 | $3,666 +14.4% | $73,325 |
| 2018 | $3,206 | $73,325 |
| 2017 | -- | $73,325 |
| 2016 | -- | $73,325 |
| 2015 | -- | $73,325 |
| 2014 | -- | $73,325 |
| 2013 | -- | $73,325 |
| 2012 | -- | $73,325 |
| 2011 | -- | $73,325 |
| 2010 | -- | $73,325 |
| 2009 | -- | $73,325 |
| 2006 | -- | $73,325 |
| 2005 | -- | $73,325 |
| 2004 | -- | $73,325 |
| 2003 | -- | $73,325 |
| 2002 | -- | $73,325 |
| 2000 | -- | $73,325 |
Find assessor info on the county website
Neighborhood: 16801
Nearby homes
- $404,9003 bd3 ba1.8k sqft104 Wellington Dr, State College, PA 16801Sold

- $443,7003 bd3 ba1.8k sqft102 Wellington Dr, State College, PA 16801Off Market
- $428,6003 bd3 ba1.8k sqft108 Wellington Dr, State College, PA 16801Off Market
- $400,0004 bd3 ba1.8k sqft110 Wellington Dr, State College, PA 16801Sold
- $445,1003 bd3 ba1.8k sqft105 Wellington Dr, State College, PA 16801Off Market
- $435,8003 bd3 ba1.8k sqft103 Wellington Dr, State College, PA 16801Off Market
- $458,9003 bd3 ba1.8k sqft114 Wellington Dr, State College, PA 16801Off Market
- $445,4003 bd3 ba1.8k sqft112 Wellington Dr, State College, PA 16801Off Market
Nearby schools
GreatSchools rating
- 8/10Mt. Nittany ElemenaryGrades: K-5Distance: 0.8 mi
- 9/10Mount Nittany Middle SchoolGrades: 6-8Distance: 0.8 mi
- 10/10State College Area High SchoolGrades: 8-12Distance: 1.9 mi
Schools provided by the listing agent
- Elementary: Mount Nittany
- Middle: Mount Nittany
- High: State College Area
- District: State College Area
Source: Bright MLS. This data may not be complete. We recommend contacting the local school district to confirm school assignments for this home.


Get pre-qualified for a loan
At Zillow Home Loans, we can pre-qualify you in as little as 5 minutes with no impact to your credit score.An equal housing lender. NMLS #10287.
- Pennsylvania
- Centre County
- State College
- 16801
- 106 Wellington Dr
Nearby cities
Nearby neighborhoods
Nearby zip codes
Other State College Topics
