Skip main navigation
Sold for $470,000
  • $470,000

    106 Westview Dr, Akron, PA 17501

    4beds
    2,200sqft
    Single Family Residence
    Built in 1996
    0.31 Acres Lot
    $470,700 Zestimate®
    $214/sqft
    $2,386 Estimated rent

    Home value

    $470,700

    $447,000 - $494,000

    $2,386/mo

    Zestimate® history
    Loading
    Loading...

    Owner options

    List your home for rent

    $2,386/mo

    Rent Zestimate®

    Find your next renter with Zillow Rental Manager. Plus, with online applications, you can quickly screen prospective tenants – for free.

    Learn more

    $2,386/mo

    Rent Zestimate®

    Refinance and save

    $3,022/mo

    Est. payment

    Refinancing to a lower rate could help reduce your monthly payments and save thousands over the life of the loan.

    See today's rates

    $3,022/mo

    Est. payment

    Explore your selling options

    Work with a Zillow partner agent

    Leverage their expertise and Zillow's premium Showcase listings to get your home seen by more buyers.

    Get started

    List with your own agent

    Get your home in front of millions of buyers by listing it on Zillow.

    Learn how to do it

    Sell it yourself

    Take full control of how buyers see your home on Zillow by listing For Sale by Owner (FSBO).

    List your home

    What's special

    Propane fireplaceGorgeous heated poolBrand-new fencePersonal outdoor oasisWell-cared-for fishpondAdditional bedroomLaundry room
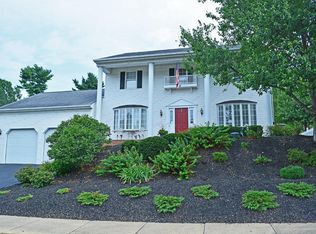
    Ready for a new home? Check out this 4-bedroom, 3 bathroom in Akron, Pa. (Sign is not on the property today. Sign will be installed tomorrow morning, 5/1/26. Pictures show furniture in the home, but it is now vacant as sellers have moved out.) Discover this meticulously maintained home in Akron, where modern updates meet cozy living. Step inside and feel immediately at home in the beautiful carpeted living room. A few steps lead you to the spacious, updated kitchen, which features newer appliances and sleek luxury vinyl plank flooring throughout bedrooms and tile floors in bathrooms. There is also a central vacuum system to provide ease of cleaning. The main level offers three generous bedrooms and two full bathrooms. The versatile lower level expands your living space with an additional bedroom, a third full bathroom, and a large carpeted area with a propane fireplace to complete this cozy family room. You will also find the laundry room in this level of the home. Your personal outdoor oasis awaits! Beyond the beautiful interior, the backyard is a private sanctuary. Step outside to discover a gorgeous, heated pool, perfect for extending your swimming season and entertaining. The meticulously landscaped yard also features a well-cared-for fishpond, offering a tranquil spot for relaxation. A brand-new fence ensures privacy, while a convenient large shed provides extra storage for all your gardening and pool supplies. This home has been lovingly cared for and updated by its owners, making it a truly turnkey property for its new owners.

    Zillow last checked:

    Listing updated:

    Listed by:

    Linda Giorgio 484-432-9550,

    Coldwell Banker Realty

    Bought with:

    Dawn M Fisher, RS339931

    Iron Valley Real Estate Keystone

    Source: Bright MLS,MLS#: PALA2078660MLS Logo

    Facts & features

    Interior

    Bedrooms & bathrooms
    • Bedrooms: 4
    • Bathrooms: 3
    • Full bathrooms: 3
    • Main level bathrooms: 2
    • Main level bedrooms: 3
    Living room
    • Level: Main
    Heating
    • Heat Pump, Electric
    Cooling
    • Central Air, Electric
    Appliances
    • Included: Electric Water Heater
    Features
    • Dry Wall
    • Flooring: Carpet, Luxury Vinyl
    • Basement: Partially Finished
    • Number of fireplaces: 1
    Interior area
    • Total structure area: 2,200
    • Total interior livable area: 2,200 sqft
    • Finished area above ground: 1,550
    • Finished area below ground: 650

    Property

    Parking
    • Total spaces: 2
    • Parking features: Storage, Garage Faces Front, Inside Entrance, Asphalt, Attached
    • Attached garage spaces: 2
    • Has uncovered spaces: Yes
    Accessibility
    • Accessibility features: None
    Features
    • Levels: Three and One Half
    • Stories: 3
    • Exterior features: Awning(s), Other
    • Has private pool: Yes
    • Pool features: In Ground, Private
    • Fencing: Aluminum
    Lot
    • Size: 0.31 Acres
    Details
    • Additional structures: Above Grade, Below Grade
    • Parcel number: 0202693700000
    • Zoning: RESIDENTIAL
    • Special conditions: Standard

    Construction

    Type & style
    • Home type: SingleFamily
    • Architectural style: Traditional
    • Property subtype: Single Family Residence
    Materials
    • Frame, Vinyl Siding
    • Foundation: Block
    • Roof: Shingle,Composition
    Condition
    • Excellent
    • New construction: No
    • Year built: 1996

    Utilities & green energy

    • Electric: 200+ Amp Service
    • Sewer: Public Sewer
    • Water: Public
    • Utilities for property: Cable Connected, Electricity Available, Broadband

    Community & neighborhood

    Security
    • Security features: Smoke Detector(s)
    Location
    • Region: Akron
    • Subdivision: None Available
    • Municipality: AKRON BORO

    Other

    Other facts
    • Listing agreement: Exclusive Agency
    • Listing terms: Cash,Conventional,FHA,VA Loan
    • Ownership: Fee Simple

    Price history

    DateEventPrice
    6/17/2026Sold$470,000+2.2%$214/sqft
    Source: Bright MLS #PALA2078660 Report a problem
    5/5/2026Pending sale$459,900$209/sqft
    Source: Bright MLS #PALA2078660 Report a problem
    4/30/2026Listed for sale$459,900-3.2%$209/sqft
    Source: Bright MLS #PALA2078660 Report a problem
    11/14/2025Listing removed$475,000$216/sqft
    Source: Bright MLS #PALA2078660 Report a problem
    10/30/2025Listed for sale$475,000$216/sqft
    Source: Bright MLS #PALA2078660 Report a problem

    Public tax history

    Tax history is unavailable.

    Neighborhood: 17501

    Nearby schools

    GreatSchools rating
    Schools provided by the listing agent
    • District: Ephrata Area

    Source: Bright MLS. This data may not be complete. We recommend contacting the local school district to confirm school assignments for this home.

    Get pre-qualified for a loan
    At Zillow Home Loans, we can pre-qualify you in as little as 5 minutes with no impact to your credit score.

    An equal housing lender. NMLS #10287.

    Sell for more on Zillow
    Get a Zillow Showcase℠ listing at no additional cost and you could sell for .
    $470,700
    2% more
    +$9,414
    With Zillow Showcase(estimated)
    $480,114