Skip main navigation
For sale
  • $359,900

    106 Westview Terrace, Berlin, CT 06037

    3beds
    1,489sqft
    : 
    $2,481/mo
    Get pre-qualified
    Single Family Residence
    Built in 1951
    0.36 Acres Lot
    $-- Zestimate®
    $242/sqft
    $-- HOA

    What's special

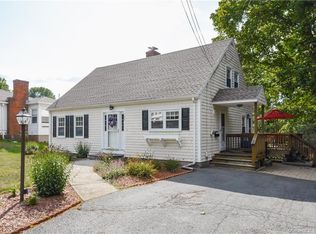
    Welcome to 106 Westview Terrace! Tucked away on a quiet, serene street in the desirable Kensington section of Berlin, this 3-bedroom, 1.5-bath Cape is ready to be called home. Step inside and immediately you'll notice the home's beautifully updated kitchen featuring crisp white cabinetry, butcher block countertops, and stainless steel appliances. The pride of ownership is evident as you continue into the updated half bath and spacious living room, filled with natural light from oversized windows and a large picture window overlooking the backyard. A cozy fireplace adds even more character to the space. The first floor is rounded out by a sizeable dining room with beautifully maintained hardwood floors. Upstairs, you'll find three comfortable bedrooms along with the home's beautifully updated full bathroom. Looking for a little extra space? Downstairs, half of the basement is finished, offering plenty of flexibility for a media room, playroom, home gym, home office, or additional living space. Step outside and enjoy the large Trex deck just off the breezeway, providing a great space for summer dinners, entertaining, or simply enjoying the peaceful backyard. Several of the home's larger updates have already been taken care of, including the kitchen, bathrooms, and Trex deck in 2018, along with a new roof in 2019. With its quiet Kensington location, thoughtful updates, and pride of ownership throughout, 106 Westview Terrace is a home you do not want to miss!
    2 days
    |
    1,506
    |
    166
    |

    Zillow last checked:

    Listing updated:

    Listed by:

    Benjamin Lemieux (860)508-6315,

    eXp Realty 866-828-3951

    Source: Smart MLS,MLS#: 24201803MLS Logo

      Facts & features

      Interior

      Bedrooms & bathrooms
      • Bedrooms: 3
      • Bathrooms: 2
      • Full bathrooms: 1
      • 1/2 bathrooms: 1
      Primary bedroom
      • Features: Hardwood Floor
      • Level: Upper
      Bedroom
      • Features: Hardwood Floor
      • Level: Upper
      Bedroom
      • Features: Hardwood Floor
      • Level: Upper
      Bathroom
      • Features: Remodeled
      • Level: Main
      Bathroom
      • Features: Remodeled, Tile Floor
      • Level: Upper
      Dining room
      • Features: Hardwood Floor
      • Level: Main
      Kitchen
      • Features: Remodeled, Tile Floor
      • Level: Main
      Living room
      • Features: Fireplace, Hardwood Floor
      • Level: Main
      Rec play room
      • Level: Lower
      Heating
      • Forced Air, Natural Gas
      Cooling
      • Central Air
      Appliances
      • Included: Oven/Range, Refrigerator, Washer, Dryer, Water Heater
      • Laundry: Lower Level
      Features
      • Basement: Full
      • Attic: None
      • Number of fireplaces: 1
      Interior area
      • Total structure area: 1,489
      • Total interior livable area: 1,489 sqft
      • Finished area above ground: 1,139
      • Finished area below ground: 350

      Property

      Parking
      • Total spaces: 1
      • Parking features: Attached
      • Attached garage spaces: 1
      Lot
      • Size: 0.36 Acres
      • Features: Level
      Details
      • Parcel number: 452071
      • Zoning: R-15

      Construction

      Type & style
      • Home type: SingleFamily
      • Architectural style: Cape Cod
      • Property subtype: Single Family Residence
      Materials
      • Vinyl Siding
      • Foundation: Concrete Perimeter
      • Roof: Shingle
      Condition
      • New construction: No
      • Year built: 1951

      Utilities & green energy

      • Sewer: Public Sewer
      • Water: Public

      Community & HOA

      Community
      • Features: Park
      • Subdivision: Kensington
      HOA
      • Has HOA: No
      Location
      • Region: Berlin

      Financial & listing details

      • Price per square foot: $242/sqft
      • Tax assessed value: $184,300
      • Annual tax amount: $5,649
      • Date on market: 8/26/2026

        Estimated market value

        Not available

        Estimated sales range

        Not available

        Not available

        Price history

        DateEventPrice
        8/28/2026Listed for sale$359,900+75.6%$242/sqft
        Source: Smart MLS #24201803 Report a problem
        9/7/2018Sold$205,000-2.3%$138/sqft
        Source: Smart MLS #170081298 Report a problem
        7/31/2018Price change$209,900-2.8%$141/sqft
        Source: Keller Williams Realty Greater Hartford #170081298 Report a problem
        6/25/2018Price change$215,900-1.8%$145/sqft
        Source: Keller Williams Realty Greater Hartford #170081298 Report a problem
        6/10/2018Price change$219,900-4.3%$148/sqft
        Source: Keller Williams Realty Greater Hartford #170081298 Report a problem
        5/24/2018Price change$229,900-4.2%$154/sqft
        Source: Keller Williams Realty Greater Hartford #170081298 Report a problem
        5/7/2018Listed for sale$239,900$161/sqft
        Source: Keller Williams Realty #170081298 Report a problem

        Public tax history

        YearProperty taxesTax assessment
        2025$5,649 +1.5%$184,300
        2024$5,568 +2.2%$184,300
        2023$5,448 +8.1%$184,300 +25.5%
        2022$5,040 +1.1%$146,900
        2021$4,984 $146,900
        2020$4,984 +3%$146,900 +3%
        2019$4,838 +4.4%$142,600
        2018$4,635 +10.3%$142,600 +7.3%
        2017$4,201 +1.4%$132,900 -1.1%
        2016$4,141 +1.5%$134,400
        2015$4,079 $134,400
        Find assessor info on the county website

        Monthly payment

        Est. payment

        Payment breakdown

        Explore the cost of this home by adjusting the details. Changes won't be saved.
        All calculations are estimates and provided by Zillow, Inc. for informational purposes only. Actual amounts may vary.
        HOA fees may include property taxes on listings classified as Co-Ops. Contact the listing agent and/or owner for fee details.
        See how much you could borrow to make a competitive offer.

        Climate risks

        Neighborhood: Kensington

        Getting around

        29 / 100
        Car-Dependent
        25 / 100
        Somewhat Bikeable

        Nearby schools

        GreatSchools rating
        Schools provided by the listing agent
        • Elementary: Richard Hubbard
        • High: Berlin

        Source: Smart MLS. This data may not be complete. We recommend contacting the local school district to confirm school assignments for this home.

        A local agent can set up tours, give advice and negotiate with sellers.

        Browse local experts

        Similar homes