This remodeled three bedroom, two bath home is located on a corner lot in a quiet cul-de-sac near Sanford International Airport and very convenient to Hwy 17-92 and Hwy 417. Recent updates to this charming home include a new roof in 2021, a new HVAC system in 2022, a new water heater in 2021 and new windows in 2020. Cosmetic updates include a remodeled kitchen with stainless appliances, new laminate floors throughout, and fresh paint. One of the home's many highlights includes a home theater with a projector, a large screen, and a surround sound system. The back yard is privacy-fenced and features a patio with a pergola, a sandy beach area, and a wooded deck. Other amenities include a double carport, a fireplace, a 4-zone irrigation system with well, several ceiling fans, and a Ring doorbell. This great home was built in 1957 and offers approx. 1537 sq. ft. of living area. It's located in Sanford, just north of Orlando. *** This home may qualify for a $10K Lender Grant, as well as Lender-paid Private Mortgage insurance with as little as 3% down. Call for details.
Sold for $310,000
$310,000
106 WESTWOOD COURT, SANFORD, FL 32773
3beds
1,537sqft
Single Family Residence
Built in 1957
10,010 Square Feet Lot
$324,900 Zestimate®
$202/sqft
$2,172 Estimated rent
Home value
$324,900
$309,000 - $341,000
$2,172/mo
Zestimate® history
Owner options
List your home for rent
$2,172/mo
Rent Zestimate®
Find your next renter with Zillow Rental Manager. Plus, with online applications, you can quickly screen prospective tenants – for free.
$2,172/mo
Rent Zestimate®
Refinance and save
$2,066/mo
Est. payment
Refinancing to a lower rate could help reduce your monthly payments and save thousands over the life of the loan.
$2,066/mo
Est. payment
Explore your selling options
Work with a Zillow partner agent
Leverage their expertise and Zillow's premium Showcase listings to get your home seen by more buyers.
Get startedList with your own agent
Get your home in front of millions of buyers by listing it on Zillow.
Learn how to do itSell it yourself
Take full control of how buyers see your home on Zillow by listing For Sale by Owner (FSBO).
List your homeWhat's special
Zillow last checked:
Listing updated:
Listed by:
Dan Emerson 386-668-2668,
CHARLES RUTENBERG REALTY ORLANDO 407-622-2122
Bought with:
Barbara Remington, 642681
PRESTIGE PROPERTY SHOP LLC
Source: Stellar MLS,MLS#: V4937608 Originating MLS: Orlando Regional
Originating MLS: Orlando Regional
Facts & features
Interior
Bedrooms & bathrooms
- Bedrooms: 3
- Bathrooms: 2
- Full bathrooms: 2
Rooms
- Room types: Media Room
Primary bedroom
- Features: En Suite Bathroom, Built-in Closet
- Level: First
- Dimensions: 11x13
Bedroom 2
- Features: Ceiling Fan(s), Built-in Closet
- Level: First
- Dimensions: 9x10
Bedroom 3
- Features: Ceiling Fan(s), Built-in Closet
- Level: First
- Dimensions: 9x10
Dining room
- Level: First
- Dimensions: 11x12
Kitchen
- Features: Breakfast Bar
- Level: First
- Dimensions: 7x8
Laundry
- Level: First
Living room
- Features: Ceiling Fan(s)
- Level: First
- Dimensions: 14x22
Media room
- Level: First
- Dimensions: 13x19
Heating
- Electric, Heat Pump
Cooling
- Central Air
Appliances
- Included: Dishwasher, Microwave, Range, Refrigerator
- Laundry: Inside, Laundry Room
Features
- Ceiling Fan(s), Vaulted Ceiling(s)
- Flooring: Laminate
- Windows: Thermal Windows, Tinted Windows
- Has fireplace: Yes
- Fireplace features: Living Room, Stone, Wood Burning
Interior area
- Total structure area: 2,264
- Total interior livable area: 1,537 sqft
Property
Parking
- Total spaces: 2
- Parking features: Covered
- Carport spaces: 2
Features
- Levels: One
- Stories: 1
- Patio & porch: Deck, Rear Porch
- Exterior features: Irrigation System
- Fencing: Wood
- Has view: Yes
- View description: Garden
Lot
- Size: 10,010 Square Feet
- Dimensions: 91 x 110
- Features: Corner Lot, Cul-De-Sac
- Residential vegetation: Mature Landscaping, Trees/Landscaped
Details
- Parcel number: 12203050100000580
- Zoning: SR1
- Special conditions: None
Construction
Type & style
- Home type: SingleFamily
- Architectural style: Ranch
- Property subtype: Single Family Residence
Materials
- Block
- Foundation: Slab
- Roof: Shingle
Condition
- New construction: No
- Year built: 1957
Utilities & green energy
- Sewer: Public Sewer
- Water: Public
- Utilities for property: BB/HS Internet Available, Cable Available, Electricity Connected
Community & HOA
Community
- Pet fee: $0 monthly
- Subdivision: SOUTH PINECREST 2ND ADD
HOA
- Has HOA: No
Location
- Region: Sanford
Financial & listing details
- Price per square foot: $202/sqft
- Tax assessed value: $271,772
- Annual tax amount: $565
- Date on market: 7/25/2024
- Cumulative days on market: 19 days
- Listing terms: Cash,Conventional,FHA,VA Loan
- Ownership: Fee Simple
- Total actual rent: 0
- Electric utility on property: Yes
- Road surface type: Asphalt, Paved
Price history
| Date | Event | Price |
|---|---|---|
| 9/13/2024 | Sold | $310,000-7%$202/sqft |
Source:  Stellar MLS #V4937608 Report a problem Stellar MLS #V4937608 Report a problem | ||
| 8/13/2024 | Pending sale | $333,333$217/sqft |
Source: Stellar MLS #V4937608 Report a problem | ||
| 7/25/2024 | Listed for sale | $333,333+344.4%$217/sqft |
Source: Stellar MLS #V4937608 Report a problem | ||
| 9/4/2009 | Sold | $75,000$49/sqft |
Source: Public Record Report a problem | ||
Public tax history
| Year | Property taxes | Tax assessment |
|---|---|---|
| 2025 | $4,142 +624% | $271,772 +263.6% |
| 2024 | $572 +1.2% | $74,753 +3% |
| 2023 | $565 +1.3% | $72,576 +3% |
| 2022 | $558 -0.9% | $70,462 +3% |
| 2021 | $563 +0.1% | $68,410 +1.4% |
| 2020 | $563 +0.1% | $67,465 +2.3% |
| 2019 | $562 | $65,948 +1.9% |
| 2018 | $562 +0% | $64,718 +2.1% |
| 2017 | $562 -0.3% | $63,387 +1.4% |
| 2016 | $564 -4.8% | $62,518 +1.4% |
| 2015 | $592 | $61,651 +0.8% |
| 2014 | $592 -0.5% | $61,162 +1.5% |
| 2013 | $596 +5.6% | $60,258 +1.7% |
| 2012 | $564 -5% | $59,251 -5% |
| 2011 | $594 -61% | $62,382 -17.7% |
| 2010 | $1,522 -29.2% | $75,775 -31.2% |
| 2009 | $2,150 +133% | $110,210 +24.2% |
| 2008 | $923 -19.1% | $88,756 +3% |
| 2007 | $1,141 -1.8% | $86,171 +2.5% |
| 2006 | $1,163 -46.3% | $84,069 -22.5% |
| 2005 | $2,165 +94.7% | $108,472 +36.9% |
| 2004 | $1,112 +1% | $79,243 +1.9% |
| 2003 | $1,101 +2.1% | $77,765 +2.4% |
| 2002 | $1,078 +57.9% | $75,942 +34.4% |
| 2000 | $683 | $56,510 |
Find assessor info on the county website
Neighborhood: 32773
Nearby homes
- $290,0003 bd2 ba1.4k sqft102 W Woodland Dr, Sanford, FL 32773Sold
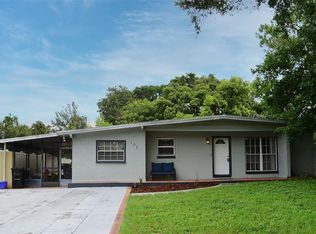
- $296,3003 bd2 ba1.7k sqft108 Westwood Ct, Sanford, FL 32773Off Market
- $308,1003 bd2 ba1.4k sqft105 W Woodland Dr, Sanford, FL 32773Off Market

- $270,0003 bd2 ba1.2k sqft100 W Woodland Dr, Sanford, FL 32773Sold
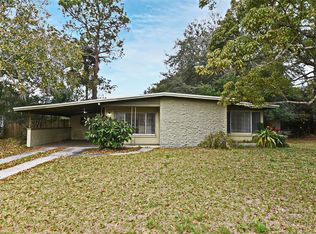
- $220,9002 bd1 ba1k sqft107 W Woodland Dr, Sanford, FL 32773Off Market
- $198,6002 bd1 ba1k sqft110 Westwood Ct, Sanford, FL 32773Off Market
- $276,0003 bd2 ba1.3k sqft3104 Park Ave, Sanford, FL 32773Off Market
- $279,5003 bd2 ba1.4k sqft103 W Woodland Dr, Sanford, FL 32773Off Market
Nearby schools
GreatSchools rating
- 3/10Pine Crest Elementary SchoolGrades: PK-5Distance: 0.5 mi
- 3/10Millennium Middle SchoolGrades: 6-8Distance: 2 mi
- 5/10Seminole High SchoolGrades: 9-12Distance: 1.1 mi
Get a cash offer in 3 minutes
Find out how much your home could sell for in as little as 3 minutes with a no-obligation cash offer.
Estimated market value
$324,900
Get a cash offer in 3 minutes
Find out how much your home could sell for in as little as 3 minutes with a no-obligation cash offer.
Estimated market value
$324,900
- Florida
- Seminole County
- Sanford
- 32773
- 106 WESTWOOD COURT
Nearby cities
Nearby zip codes
Other Sanford Topics
