Skip main navigation
Sold for $217,000
  • $217,000

    106 Whitburn Pl, Newark, DE 19702

    3beds
    1,075sqft
    Townhouse
    Built in 1989
    2,178 Square Feet Lot
    $179,300 Zestimate®
    $202/sqft
    $1,900 Estimated rent

    Home value

    $179,300

    $161,000 - $201,000

    $1,900/mo

    Zestimate® history
    Loading
    Loading...

    Owner options

    List your home for rent

    $1,900/mo

    Rent Zestimate®

    Find your next renter with Zillow Rental Manager. Plus, with online applications, you can quickly screen prospective tenants – for free.

    Learn more

    $1,900/mo

    Rent Zestimate®

    Refinance and save

    $1,210/mo

    Est. payment

    Refinancing to a lower rate could help reduce your monthly payments and save thousands over the life of the loan.

    See today's rates

    $1,210/mo

    Est. payment

    Explore your selling options

    Work with a Zillow partner agent

    Leverage their expertise and Zillow's premium Showcase listings to get your home seen by more buyers.

    Get started

    List with your own agent

    Get your home in front of millions of buyers by listing it on Zillow.

    Learn how to do it

    Sell it yourself

    Take full control of how buyers see your home on Zillow by listing For Sale by Owner (FSBO).

    List your home

    What's special

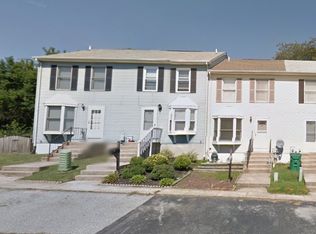
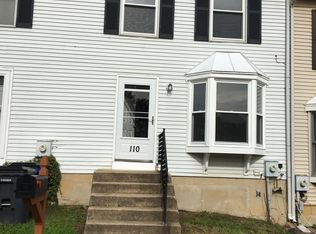
    Recessed lightingAmple closet spaceBay windowBuilt-in shelvingLinen closetGallery-type kitchenFenced backyard
    Welcome to 106 Whitburn Place situated in the development of Glasgow Pines. This 3 bedroom, 1.1 bath home offers a partially finished basement. Step into the living room which has a bay window that illuminates the space. The gallery-type kitchen has a pantry that is open to the dining room and has a slider that leads to the deck and fenced backyard. The lower room is sizeable with built-in shelving and recessed lighting. The upper level has 3 bedrooms, ample closet space, and a linen closet. In close proximity to major routes, medical facilities, and shopping districts. Enjoy "walking" to Glasgow Park and the Bear-Glasgow Family YMCA.

    Zillow last checked:

    Listing updated:

    Listed by:

    Octavia Williams 302-743-1827,

    Century 21 Gold Key Realty

    Bought with:

    Cynthia Shareef, R3-0014715

    Tesla Realty Group, LLC

    Source: Bright MLS,MLS#: DENC2076158MLS Logo

    Facts & features

    Interior

    Bedrooms & bathrooms
    • Bedrooms: 3
    • Bathrooms: 2
    • Full bathrooms: 1
    • 1/2 bathrooms: 1
    • Main level bathrooms: 1
    Primary bedroom
    • Level: Upper
    • Area: 168 Square Feet
    • Dimensions: 14 X 12
    Bedroom 1
    • Level: Upper
    • Area: 99 Square Feet
    • Dimensions: 9 X 11
    Bedroom 2
    • Level: Upper
    • Area: 99 Square Feet
    • Dimensions: 9 X 11
    Dining room
    • Level: Main
    • Area: 170 Square Feet
    • Dimensions: 17 X 10
    Family room
    • Level: Lower
    • Area: 221 Square Feet
    • Dimensions: 17 X 13
    Kitchen
    • Level: Main
    • Area: 108 Square Feet
    • Dimensions: 9 X 12
    Laundry
    • Level: Lower
    • Area: 170 Square Feet
    • Dimensions: 17 X 10
    Living room
    • Level: Main
    • Area: 154 Square Feet
    • Dimensions: 14 X 11
    Heating
    • Heat Pump, Electric
    Cooling
    • Central Air, Electric
    Appliances
    • Included: Electric Water Heater
    • Laundry: In Basement, Laundry Room
    Features
    • Basement: Partially Finished
    • Has fireplace: No
    Interior area
    • Total structure area: 1,075
    • Total interior livable area: 1,075 sqft
    • Finished area above ground: 1,075
    • Finished area below ground: 0

    Property

    Parking
    • Parking features: Driveway, On Street
    • Has uncovered spaces: Yes
    Accessibility
    • Accessibility features: None
    Features
    • Levels: Two
    • Stories: 2
    • Patio & porch: Deck
    • Exterior features: Sidewalks
    • Pool features: None
    Lot
    • Size: 2,178 sqft
    • Dimensions: 18.00 x 120.00
    Details
    • Additional structures: Above Grade, Below Grade
    • Parcel number: 11023.20060
    • Zoning: NCPUD
    • Special conditions: Standard

    Construction

    Type & style
    • Home type: Townhouse
    • Architectural style: Traditional
    • Property subtype: Townhouse
    Materials
    • Vinyl Siding
    • Foundation: Other
    Condition
    • New construction: No
    • Year built: 1989

    Utilities & green energy

    • Electric: Circuit Breakers
    • Sewer: Public Sewer
    • Water: Public

    Community & neighborhood

    Location
    • Region: Newark
    • Subdivision: Glasgow Pines

    HOA & financial

    HOA
    • Has HOA: Yes
    • HOA fee: $170 annually

    Other

    Other facts
    • Listing agreement: Exclusive Right To Sell
    • Listing terms: Cash,FHA,VA Loan
    • Ownership: Fee Simple

    Price history

    DateEventPrice
    4/3/2025Sold$217,000-3.6%$202/sqft
    Source: Bright MLS #DENC2076158 Report a problem
    3/5/2025Pending sale$225,000$209/sqft
    Source: Bright MLS #DENC2076158 Report a problem
    2/17/2025Listed for sale$225,000+87.5%$209/sqft
    Source: Bright MLS #DENC2076158 Report a problem
    8/2/2016Sold$120,000-2%$112/sqft
    Source: Public Record Report a problem
    5/26/2016Pending sale$122,500$114/sqft
    Source: Coldwell Banker Preferred - Delaware Office #6769207 Report a problem
    5/20/2016Price change$122,500-1.1%$114/sqft
    Source: Coldwell Banker Preferred - Delaware Office #6769207 Report a problem
    4/14/2016Listed for sale$123,900-22.6%$115/sqft
    Source: Coldwell Banker Preferred - Delaware Office #6769207 Report a problem
    2/21/2007Sold$160,000$149/sqft
    Source: Public Record Report a problem

    Public tax history

    YearProperty taxesTax assessment
    2025-- $233,800 +463.4%
    2024$1,824 +2.7%$41,500
    2023$1,776 +0.7%$41,500
    2022$1,764 +2.2%$41,500
    2021$1,726 +2.8%$41,500
    2020$1,679 +12.8%$41,500
    2019$1,488 +11.2%$41,500
    2017$1,338 $41,500
    2016-- $41,500
    2015-- $41,500
    2014$1,275 $41,500
    2013-- $41,500
    2012-- $41,500
    2011-- $41,500
    2010-- $41,500
    2009-- $41,500
    2008-- $41,500
    2007-- $41,500
    2006-- $41,500
    2005-- $41,500
    2004-- $41,500
    2003-- $41,500
    2002-- $41,500
    2001-- $41,500

    Find assessor info on the county website

    Neighborhood: 19702

    Nearby schools

    GreatSchools rating
    Schools provided by the listing agent
    • District: Christina

    Source: Bright MLS. This data may not be complete. We recommend contacting the local school district to confirm school assignments for this home.

    Get a cash offer in 3 minutes
    Find out how much your home could sell for in as little as 3 minutes with a no-obligation cash offer.
    Estimated market value
    $179,300
    Get a cash offer in 3 minutes
    Find out how much your home could sell for in as little as 3 minutes with a no-obligation cash offer.
    Estimated market value
    $179,300