Skip main navigation
Sold for $875,000
  • $875,000

    106 White St NE, Huntsville, AL 35801

    3beds
    2,810sqft
    Single Family Residence
    Built in 1905
    0.25 Acres Lot
    $890,000 Zestimate®
    $311/sqft
    $2,807 Estimated rent

    Home value

    $890,000

    $801,000 - $988,000

    $2,807/mo

    Zestimate® history
    Loading
    Loading...

    Owner options

    List your home for rent

    $2,807/mo

    Rent Zestimate®

    Find your next renter with Zillow Rental Manager. Plus, with online applications, you can quickly screen prospective tenants – for free.

    Learn more

    $2,807/mo

    Rent Zestimate®

    Refinance and save

    $4,013/mo

    Est. payment

    Refinancing to a lower rate could help reduce your monthly payments and save thousands over the life of the loan.

    See today's rates

    $4,013/mo

    Est. payment

    Explore your selling options

    Work with a Zillow partner agent

    Leverage their expertise and Zillow's premium Showcase listings to get your home seen by more buyers.

    Get started

    List with your own agent

    Get your home in front of millions of buyers by listing it on Zillow.

    Learn how to do it

    Sell it yourself

    Take full control of how buyers see your home on Zillow by listing For Sale by Owner (FSBO).

    List your home

    What's special

    Three fireplacesBuilt insCrown moldDeck in backyardOriginal wood floorsCovered front porch
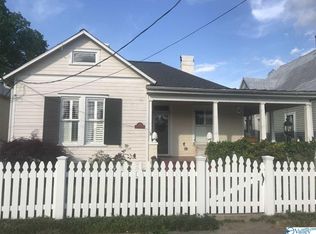
    Over 100 years old in the Old Town Historic District! This property has all the charm throughout. Incredible original wood floors & built ins in several rooms, three fireplaces. Enjoy fresh air from your 32x8 COVERED FRONT PORCH or 284 SQFT deck in backyard. The detached building/ garage has LOTS OF POSSIBILITIES with future usable space on 2 levels. EXCELLENT HISTORIC COTTAGE.

    Zillow last checked:

    Listing updated:

    Listed by:

    Scott Averbuch 256-656-3400,

    Averbuch Realty,

    Abbie Spray 931-993-1360,

    Averbuch Realty

    Bought with:

    Elizabeth Foster, 100907

    Legend Realty

    Source: ValleyMLS,MLS#: 21887459MLS Logo

    Facts & features

    Interior

    Bedrooms & bathrooms
    • Bedrooms: 3
    • Bathrooms: 3
    • Full bathrooms: 2
    • 3/4 bathrooms: 1
    Rooms
    • Room types: Master Bedroom, Bedroom 2, Dining Room, Bedroom 3, Kitchen, Family Room, Laundry, Play, Sitting Room
    Primary bedroom
    • Features: 9’ Ceiling, Ceiling Fan(s), Crown Molding, Carpet, Double Vanity, Smooth Ceiling, Walk-In Closet(s), Built-in Features
    • Level: First
    • Area: 224
    • Dimensions: 14 x 16
    Bedroom 2
    • Features: 9’ Ceiling, Ceiling Fan(s), Fireplace, Smooth Ceiling, Wood Floor
    • Level: First
    • Area: 195
    • Dimensions: 13 x 15
    Bedroom 3
    • Features: Ceiling Fan(s), Carpet, Smooth Ceiling
    • Level: Second
    • Area: 272
    • Dimensions: 16 x 17
    Dining room
    • Features: 10’ + Ceiling, Crown Molding, Chair Rail, Fireplace, Wood Floor, Wainscoting
    • Level: First
    • Area: 225
    • Dimensions: 15 x 15
    Family room
    • Features: 10’ + Ceiling, Ceiling Fan(s), Crown Molding, Chair Rail, Fireplace, Smooth Ceiling, Wood Floor, Built-in Features
    • Level: First
    • Area: 352
    • Dimensions: 16 x 22
    Kitchen
    • Features: 10’ + Ceiling, Ceiling Fan(s), Crown Molding, Eat-in Kitchen, Granite Counters, Kitchen Island, Pantry, Wood Floor
    • Level: First
    • Area: 351
    • Dimensions: 13 x 27
    Den
    • Features: Carpet, Smooth Ceiling
    • Level: Second
    • Area: 272
    • Dimensions: 16 x 17
    Laundry room
    • Features: 10’ + Ceiling, Smooth Ceiling, Tile
    • Level: First
    • Area: 99
    • Dimensions: 9 x 11
    Play room
    • Features: Smooth Ceiling, Wood Floor
    • Level: Second
    • Area: 160
    • Dimensions: 10 x 16
    Heating
    • Central 2+, Natural Gas
    Cooling
    • Central 2
    Appliances
    • Included: Double Oven, Dishwasher, Refrigerator, Built-In Refrigerator
    Features
    • Basement: Crawl Space
    • Has fireplace: Yes
    • Fireplace features: Gas Log, Masonry, Three +
    Interior area
    • Total interior livable area: 2,810 sqft

    Property

    Parking
    • Parking features: Garage-One Car, Garage-Detached, Workshop in Garage, Garage Faces Side, Driveway-Paved/Asphalt, Corner Lot
    Features
    • Levels: Two
    • Stories: 2
    • Patio & porch: Covered Porch, Deck, Front Porch
    • Exterior features: Curb/Gutters, Sidewalk, Sprinkler Sys
    Lot
    • Size: 0.25 Acres
    Details
    • Parcel number: 1407361005085000

    Construction

    Type & style
    • Home type: SingleFamily
    • Architectural style: Traditional
    • Property subtype: Single Family Residence
    Condition
    • New construction: No
    • Year built: 1905

    Utilities & green energy

    • Sewer: Public Sewer
    • Water: Public

    Community & HOA

    Community
    • Features: Curbs
    • Subdivision: East Huntsville
    HOA
    • Has HOA: No
    Location
    • Region: Huntsville

    Financial & listing details

    • Price per square foot: $311/sqft
    • Tax assessed value: $538,200
    • Annual tax amount: $2,993
    • Date on market: 4/28/2025

    Price history

    DateEventPrice
    7/25/2025Sold$875,000-2.7%$311/sqft
    Source: ValleyMLS #21887459 Report a problem
    6/29/2025Pending sale$899,000$320/sqft
    Source: ValleyMLS #21887459 Report a problem
    6/28/2025Contingent$899,000$320/sqft
    Source: ValleyMLS #21887459 Report a problem
    6/25/2025Listed for sale$899,000$320/sqft
    Source: ValleyMLS #21887459 Report a problem
    5/8/2025Contingent$899,000$320/sqft
    Source: ValleyMLS #21887459 Report a problem
    4/28/2025Listed for sale$899,000-0.7%$320/sqft
    Source: ValleyMLS #21887459 Report a problem
    4/21/2025Listing removed$905,000$322/sqft
    Source: ValleyMLS #21869326 Report a problem
    4/8/2025Price change$905,000-0.5%$322/sqft
    Source: ValleyMLS #21869326 Report a problem
    3/31/2025Price change$910,000-0.5%$324/sqft
    Source: ValleyMLS #21869326 Report a problem
    2/11/2025Price change$915,000-1.6%$326/sqft
    Source: ValleyMLS #21869326 Report a problem
    1/22/2025Listed for sale$930,000$331/sqft
    Source: ValleyMLS #21869326 Report a problem
    11/5/2024Listing removed$930,000$331/sqft
    Source: ValleyMLS #21869326 Report a problem
    10/4/2024Listed for sale$930,000$331/sqft
    Source: ValleyMLS #21869326 Report a problem

    Public tax history

    YearProperty taxesTax assessment
    2025$2,993 +21.5%$51,600 +7%
    2024$2,462 +1.7%$48,240 +1.7%
    2023$2,420 +2.8%$47,420 +2.7%
    2022$2,355 +11%$46,160 +10.9%
    2021$2,121 +12.6%$41,620 +12.5%
    2020$1,884 $37,000
    2019$1,884 $37,000 +3.1%
    2018$1,884 +4.9%$35,880 +1.7%
    2017$1,795 $35,280
    2016$1,795 $35,280
    2015$1,795 +4.9%$35,280 +4.8%
    2014$1,711 $33,660
    2013-- $33,660
    2012-- $33,660
    2011-- $33,660
    Find assessor info on the county website

    Neighborhood: Old Town

    Nearby schools

    GreatSchools rating
    Schools provided by the listing agent
    • Elementary: Blossomwood
    • Middle: Huntsville
    • High: Huntsville

    Source: ValleyMLS. This data may not be complete. We recommend contacting the local school district to confirm school assignments for this home.

    Get a cash offer in 3 minutes
    Find out how much your home could sell for in as little as 3 minutes with a no-obligation cash offer.
    Estimated market value
    $890,000
    Get a cash offer in 3 minutes
    Find out how much your home could sell for in as little as 3 minutes with a no-obligation cash offer.
    Estimated market value
    $890,000