Welcome to 106 Whiteside Court, this is the one you've been searching for! Located in a quaint cul de sac, this fabulous & functional home features a true chef's kitchen w/ gas cook top, double ovens, large pantry & a large center island that seats 6 & seamlessly opens up to the great room & dining area making entertaining a dream! The main level primary suite features a spa like en suite bath with double vanities & free standing tub, 2 separate closets & a door that opens to the covered back porch. There is also a secondary bedroom w/ en suite bath on main level, as well as an office for those that work from home. The well appointed laundry is set up for 2 stackable full size washers & dryers, a laundry sink & drop zone with 3 separate cubbies. Upstairs you will find a large, open game room situated nicely between 4 generously sized additional bedrooms, each with walk in closets & 2 additional full bathrooms. The 3 car garage has epoxy floors & the driveway has an additional side parking pad large enough to accommodate 2 more vehicles. The owners also had an interior sprinkler system installed when they built the home for extra fire protection & flooring upgrades throughout- no carpet in this home!
Closed
$1,309,500
106 Whiteside Ct, Franklin, TN 37064
6beds
4,156sqft
Single Family Residence, Residential
Built in 2020
0.33 Acres Lot
$1,345,300 Zestimate®
$315/sqft
$6,643 Estimated rent
Home value
$1,345,300
$1.26M - $1.43M
$6,643/mo
Zestimate® history
Owner options
List your home for rent
$6,643/mo
Rent Zestimate®
Find your next renter with Zillow Rental Manager. Plus, with online applications, you can quickly screen prospective tenants – for free.
$6,643/mo
Rent Zestimate®
Refinance and save
$6,003/mo
Est. payment
Refinancing to a lower rate could help reduce your monthly payments and save thousands over the life of the loan.
$6,003/mo
Est. payment
Explore your selling options
Work with a Zillow partner agent
Leverage their expertise and Zillow's premium Showcase listings to get your home seen by more buyers.
Get startedList with your own agent
Get your home in front of millions of buyers by listing it on Zillow.
Learn how to do itSell it yourself
Take full control of how buyers see your home on Zillow by listing For Sale by Owner (FSBO).
List your homeWhat's special
Large center islandDrop zoneDouble ovensInterior sprinkler systemLarge open game roomQuaint cul de sacWalk in closets
Zillow last checked:
Listing updated:
Listed by:
Angela Davis Jolly 615-454-8485,
Realty One Group Music City
Bought with:
Sylvia McDonald, 365682
Reliant Realty ERA Powered
Source: RealTracs MLS as distributed by MLS GRID,MLS#: 2757898
Facts & features
Interior
Bedrooms & bathrooms
- Bedrooms: 6
- Bathrooms: 5
- Full bathrooms: 4
- 1/2 bathrooms: 1
- Main level bedrooms: 2
Heating
- Central
Cooling
- Central Air
Appliances
- Included: Double Oven, Gas Oven, Cooktop
- Laundry: Electric Dryer Hookup, Washer Hookup
Features
- Flooring: Tile
- Basement: Crawl Space
- Number of fireplaces: 1
- Fireplace features: Gas
Interior area
- Total structure area: 4,156
- Total interior livable area: 4,156 sqft
- Finished area above ground: 4,156
Property
Parking
- Total spaces: 5
- Parking features: Garage Door Opener, Garage Faces Side, Driveway
- Garage spaces: 3
- Uncovered spaces: 2
Features
- Levels: Two
- Stories: 2
- Patio & porch: Patio, Covered, Porch, Deck
- Exterior features: Smart Lock(s)
- Fencing: Back Yard
Lot
- Size: 0.33 Acres
- Dimensions: 102.8 x 134.5
- Features: Cul-De-Sac
Details
- Parcel number: 094106M G 00300 00010106M
- Special conditions: Standard
Construction
Type & style
- Home type: SingleFamily
- Property subtype: Single Family Residence, Residential
Materials
- Brick
Condition
- New construction: No
- Year built: 2020
Utilities & green energy
- Sewer: Public Sewer
- Water: Public
- Utilities for property: Water Available
Community & HOA
Community
- Security: Fire Alarm, Fire Sprinkler System, Smoke Detector(s), Smart Camera(s)/Recording
- Subdivision: Highlands @ Ladd Park Sec38
HOA
- Has HOA: Yes
- HOA fee: $85 monthly
Location
- Region: Franklin
Financial & listing details
- Price per square foot: $315/sqft
- Tax assessed value: $1,239,100
- Annual tax amount: $4,066
- Date on market: 11/9/2024
Price history
| Date | Event | Price |
|---|---|---|
| 4/2/2025 | Sold | $1,309,500-3%$315/sqft |
Source:  RealTracs MLS as distributed by MLS GRID #2757898 Report a problem RealTracs MLS as distributed by MLS GRID #2757898 Report a problem | ||
| 2/18/2025 | Contingent | $1,350,000$325/sqft |
Source: RealTracs MLS as distributed by MLS GRID #2757898 Report a problem | ||
| 11/9/2024 | Listed for sale | $1,350,000+65.5%$325/sqft |
Source: RealTracs MLS as distributed by MLS GRID #2757898 Report a problem | ||
| 10/20/2020 | Sold | $815,465$196/sqft |
Source: RealTracs MLS as distributed by MLS GRID #2117855 Report a problem | ||
Public tax history
| Year | Property taxes | Tax assessment |
|---|---|---|
| 2025 | $4,851 +19.3% | $309,775 +64.2% |
| 2024 | $4,066 | $188,600 |
| 2023 | $4,066 | $188,600 |
| 2022 | $4,066 | $188,600 |
| 2021 | $4,066 +358.4% | $188,600 +448.7% |
| 2020 | $887 | $34,375 |
| 2019 | -- | $34,375 |
Find assessor info on the county website
Neighborhood: Goose Creek
Nearby homes
- $1,221,3004 bd4 ba3.3k sqft112 Whiteside Ct, Franklin, TN 37064Off Market
- $1,528,400-- bd4 ba2.7k sqft100 Whiteside Ct, Franklin, TN 37064Off Market
- $1,464,700-- bd4 ba2.5k sqft701 Central Dr, Franklin, TN 37064Off Market
- $925,4005 bd4 ba3k sqft2055 Ryecroft Ln, Franklin, TN 37064Off Market
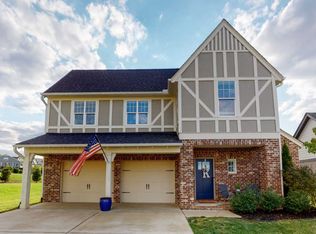
- $1,449,8005 bd5 ba4.9k sqft107 Whiteside Ct, Franklin, TN 37064Off Market
- $1,375,0004 bd5 ba3.7k sqft101 Whiteside Ct, Franklin, TN 37064Sold
- $1,457,7005 bd5 ba4.9k sqft113 Whiteside Ct, Franklin, TN 37064Off Market
- $1,464,800-- bd-- ba2.5k sqft2007 Largo Ct, Franklin, TN 37064Off Market
Nearby schools
GreatSchools rating
- 9/10Creekside Elementary SchoolGrades: K-5Distance: 1.5 mi
- 8/10Fred J Page Middle SchoolGrades: 6-8Distance: 3.2 mi
- 9/10Fred J Page High SchoolGrades: 9-12Distance: 3.3 mi
Schools provided by the listing agent
- Elementary: Creekside Elementary School
- Middle: Fred J Page Middle School
- High: Fred J Page High School
Source: RealTracs MLS as distributed by MLS GRID. This data may not be complete. We recommend contacting the local school district to confirm school assignments for this home.
Get a cash offer in 3 minutes
Find out how much your home could sell for in as little as 3 minutes with a no-obligation cash offer.
Estimated market value
$1,345,300
Get a cash offer in 3 minutes
Find out how much your home could sell for in as little as 3 minutes with a no-obligation cash offer.
Estimated market value
$1,345,300
- Tennessee
- Williamson County
- Franklin
- 37064
- Goose Creek
- 106 Whiteside Ct
Nearby cities
Nearby neighborhoods
Nearby zip codes
Other Franklin Topics
