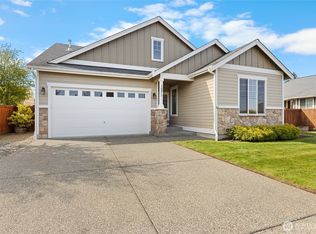
NEW PRICE! Pride of ownership shines throughout this beautifully maintained rambler in the desirable community of Buckley. Situated on a quiet cul-de-sac, this thoughtfully updated home offers exceptional indoor & outdoor living with spacious 3-car garage, fully fenced backyard & covered patio featuring double-sided gas fireplace. Mature landscaping with sprinkler system add to the home’s impressive curb appeal. The stunning kitchen was completely renovated in 2021 & features white cabinetry, quartz countertops, large center island, walk-in pantry & stainless-steel appliances. Open-concept great room offers soaring ceilings, abundant natural light, cozy gas fireplace with tile surround creating the perfect space for entertaining. Spacious primary suite includes a beautifully remodeled bath completed in 2022 with new cabinetry, luxury vinyl plank flooring, updated lighting, and an oversized walk-in shower. The full hall bath & laundry room were also tastefully updated in 2022 with new cabinets, LVP flooring, lighting, and fresh finishes. Additional updates include new carpet in 2022, updated lighting fixtures, interior paint completed in 2024, and exterior paint completed in 2022. Additional features include air conditioning, cement-planked siding, white-painted millwork and panel doors, flexible floor plan with a large dining room & den that could easily serve as 4th bedroom. This move-in ready home combines quality upgrades, comfort, and timeless style.
Pending
Listed by: Renaissance Real Estate LLC • Delinda Jokela
Price cut: $10K (5/28)
$739,950
106 Whitmore Court, Buckley, WA 98321
3beds
2,408sqft
Single Family Residence
Built in 2009
0.26 Acres Lot
$736,700 Zestimate®
$307/sqft
$5/mo HOA
What's special
Abundant natural lightSoaring ceilingsUpdated lightingSpacious primary suiteLarge center islandOversized walk-in showerOpen-concept great room
- 54 days |
- 109 |
- 0 |
Likely to sell faster than
Zillow last checked:
Listing updated:
Listed by:
Delinda Jokela,
Renaissance Real Estate LLC
Source: NWMLS as distributed by MLS GRID,MLS#: 2521629
Facts & features
Interior
Bedrooms & bathrooms
- Bedrooms: 3
- Bathrooms: 2
- Full bathrooms: 1
- 3/4 bathrooms: 1
- Main level bathrooms: 2
- Main level bedrooms: 3
Primary bedroom
- Level: Main
Bedroom
- Level: Main
Bedroom
- Level: Main
Bathroom full
- Level: Main
Bathroom three quarter
- Level: Main
Dining room
- Level: Main
Entry hall
- Level: Main
Great room
- Level: Main
Kitchen with eating space
- Level: Main
Utility room
- Level: Main
Heating
- Fireplace, Forced Air, High Efficiency (Unspecified), Electric, Natural Gas
Cooling
- Forced Air
Appliances
- Included: Dishwasher, Disposal, Microwave, Stove(s)/Range(s), Dishwasher(s), Garbage Disposal, Microwave(s), Water Heater: gas, Water Heater Location: garage
Features
- Bath Off Primary, Dining Room, Pantry
- Flooring: Ceramic Tile, Laminate, Carpet
- Windows: Dbl Pane/Storm Window
- Basement: None
- Number of fireplaces: 1
- Fireplace features: Gas, Main Level: 1, Fireplace
Interior area
- Total structure area: 2,408
- Total interior livable area: 2,408 sqft
Video & virtual tour
Property
Parking
- Total spaces: 3
- Parking features: Driveway, Attached Garage, Off Street
- Has attached garage: Yes
- Covered spaces: 3
Features
- Levels: One
- Stories: 1
- Entry location: Main
- Patio & porch: Bath Off Primary, Dbl Pane/Storm Window, Dining Room, Fireplace, Pantry, Security System, Sprinkler System, Vaulted Ceiling(s), Walk-In Closet(s), Water Heater, Wired for Generator
- Has view: Yes
- View description: Territorial
Lot
- Size: 0.26 Acres
- Features: Cul-De-Sac, Curbs, Paved, Sidewalk, Cable TV, Fenced-Fully, Gas Available, Patio, Sprinkler System
- Topography: Level
- Residential vegetation: Garden Space
Details
- Parcel number: 8000310060
- Special conditions: Standard
- Other equipment: Leased Equipment: None, Wired for Generator
Construction
Type & style
- Home type: SingleFamily
- Architectural style: 1 Story
- Property subtype: Single Family Residence
Materials
- Cement Planked, Stone, Cement Plank
- Foundation: Poured Concrete
- Roof: Composition
Condition
- Good
- Year built: 2009
Utilities & green energy
- Electric: Company: PSE
- Sewer: Sewer Connected, Company: City of Buckley
- Water: Public, Company: City of Buckley
- Utilities for property: Comcast, Comcast
Community & HOA
Community
- Features: CCRs
- Security: Security System
- Subdivision: Buckley
HOA
- Services included: Common Area Maintenance
- HOA fee: $65 annually
- HOA phone: 253-691-5896
Location
- Region: Buckley
Financial & listing details
- Price per square foot: $307/sqft
- Tax assessed value: $716,500
- Annual tax amount: $6,861
- Date on market: 5/26/2026
- Cumulative days on market: 42 days
- Listing terms: Conventional,FHA,USDA Loan,VA Loan
- Inclusions: Dishwasher(s), Garbage Disposal, Leased Equipment, Microwave(s), Stove(s)/Range(s)
Estimated market value
$736,700
$700,000 - $774,000
$3,139/mo
Price history
| Date | Event | Price |
|---|---|---|
| 6/11/2026 | Pending sale | $739,950$307/sqft |
Source: | ||
| 5/28/2026 | Price change | $739,950-1.3%$307/sqft |
Source: | ||
| 5/13/2026 | Listed for sale | $749,950+112.1%$311/sqft |
Source: | ||
| 9/4/2009 | Sold | $353,500$147/sqft |
Source: | ||
Public tax history
| Year | Property taxes | Tax assessment |
|---|---|---|
| 2024 | $6,681 +8.3% | $716,500 +6.2% |
| 2023 | $6,169 -1.8% | $674,700 -4.3% |
| 2022 | $6,284 +0.8% | $704,900 +18% |
| 2021 | $6,231 +14.9% | $597,300 +18.8% |
| 2019 | $5,422 -6.5% | $502,600 +6.3% |
| 2018 | $5,797 +11.6% | $473,000 +7.7% |
| 2017 | $5,192 +4.3% | $439,000 +27.2% |
| 2016 | $4,980 | $345,200 +10.1% |
| 2014 | $4,980 +4.9% | $313,500 +7.2% |
| 2013 | $4,746 | $292,500 +1.9% |
| 2012 | -- | $287,000 -11.1% |
| 2011 | -- | $322,900 -5.1% |
| 2010 | -- | $340,200 -16.5% |
| 2009 | -- | $407,500 +214.2% |
| 2008 | -- | $129,700 |
| 2007 | -- | -- |
Find assessor info on the county website
Monthly payment
Est. payment$--/mo
Payment breakdown
Explore the cost of this home by adjusting the details. Changes won't be saved.All calculations are estimates and provided by Zillow, Inc. for informational purposes only. Actual amounts may vary.
HOA fees may include property taxes on listings classified as Co-Ops. Contact the listing agent and/or owner for fee details.
Mortgage interest rates are dependent on a number of factors, including credit score, down payment, and repayment length. Interest rate data provided by Zillow Group Marketplace, Inc. as of 1/1/1970 from various mortgage lenders with which we have lead or other similar arrangements; the Estimated Payment is an average of those rates.
See how much you could borrow to make a competitive offer.
Climate risks
Neighborhood: 98321
Nearby schools
GreatSchools rating
- 7/10Elk Ridge Elementary SchoolGrades: K-5Distance: 0.3 mi
- 6/10Glacier Middle SchoolGrades: 6-8Distance: 0.5 mi
- 7/10White River High SchoolGrades: 9-12Distance: 3.1 mi
Schools provided by the listing agent
- Elementary: Elk Ridge Elem
- Middle: Glacier Middle Sch
- High: White River High
Source: NWMLS as distributed by MLS GRID. This data may not be complete. We recommend contacting the local school district to confirm school assignments for this home.
A local agent can set up tours, give advice and negotiate with sellers.
- Washington
- Pierce County
- Buckley
- 98321
- 106 Whitmore Court