Skip main navigation
Sold for $1,000,000
  • $1,000,000

    106 Whittier Ave, Ben Lomond, CA 95005

    4beds
    1,148sqft
    Single Family Residence, Residential
    Built in 1965
    0.46 Acres Lot
    $1,024,300 Zestimate®
    $871/sqft
    $3,964 Estimated rent

    Home value

    $1,024,300

    $963,000 - $1.09M

    $3,964/mo

    Zestimate® history
    Loading
    Loading...

    Owner options

    List your home for rent

    $3,964/mo

    Rent Zestimate®

    Find your next renter with Zillow Rental Manager. Plus, with online applications, you can quickly screen prospective tenants – for free.

    Learn more

    $3,964/mo

    Rent Zestimate®

    Refinance and save

    $6,261/mo

    Est. payment

    Refinancing to a lower rate could help reduce your monthly payments and save thousands over the life of the loan.

    See today's rates

    $6,261/mo

    Est. payment

    Explore your selling options

    Work with a Zillow partner agent

    Leverage their expertise and Zillow's premium Showcase listings to get your home seen by more buyers.

    Get started

    List with your own agent

    Get your home in front of millions of buyers by listing it on Zillow.

    Learn how to do it

    Sell it yourself

    Take full control of how buyers see your home on Zillow by listing For Sale by Owner (FSBO).

    List your home

    What's special

    Rv parkingCozy wood-burning stoveHardwood floorsSpacious deckBright kitchenPlenty of windowsWalk-in shower
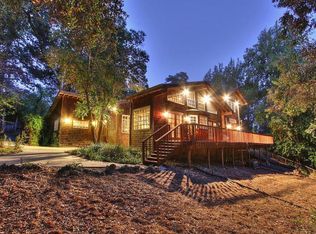
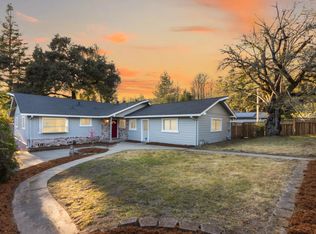
    A Peaceful Retreat. This Ben Lomond home has kept the peaceful look & feel of living among the trees in simpler times, while adding modern touches throughout. The living room has a cozy wood-burning stove & hardwood floors that flow to a kitchen/dining area, overlooking the tree-ringed back deck & greenery through plenty of windows & oversized sliding doors. The spacious deck overlooks a large lot w/paths, a shed, gazebo, RV parking & protected all around by trees that let beautiful sunsets peek through. The cheery, bright kitchen gets extra light from a sun tunnel, gleaming off tile counters & stainless steel appliances. The bathrooms have been upgraded, including a walk-in shower in the primary suite & a tub/shower combination in the guest bath. The four bedrooms all have hardwood floors. Make this private, peaceful spot your own & welcome friends and family to a very special place, tucked in among the trees but still close to stores, restaurants, and parks & commuting.

    Zillow last checked:

    Listing updated:

    Listed by:

    Lauren Spencer 00925382 831-818-3723,

    Coldwell Banker Realty 831-688-6461

    Bought with:

    Christine Clayton, 01407021

    Anderson Christie, Inc.

    Source: MLSListings Inc,MLS#: ML81932381MLS Logo

    Facts & features

    Interior

    Bedrooms & bathrooms
    • Bedrooms: 4
    • Bathrooms: 2
    • Full bathrooms: 2
    Bathroom
    • Features: DualFlushToilet, PrimaryStallShowers, ShoweroverTub1, Tile, FullonGroundFloor
    Dining room
    • Features: EatinKitchen
    Family room
    • Features: NoFamilyRoom
    Kitchen
    • Features: Countertop_Tile
    Heating
    • Central Forced Air
    Cooling
    • None
    Appliances
    • Included: Dishwasher, Microwave, Oven/Range, Refrigerator
    • Laundry: In Garage
    Features
    • Number of fireplaces: 1
    • Fireplace features: Living Room, Wood Burning Stove
    Interior area
    • Total structure area: 1,148
    • Total interior livable area: 1,148 sqft

    Property

    Parking
    • Total spaces: 2
    • Parking features: Attached, Off Street, Oversized
    • Attached garage spaces: 2
    Features
    • Stories: 1
    • Patio & porch: Deck
    • Exterior features: Back Yard, Fenced, Storage Shed Structure
    Lot
    • Size: 0.46 Acres
    Details
    • Additional structures: Sheds
    • Parcel number: 07711144000
    • Zoning: R-1-15
    • Special conditions: Standard

    Construction

    Type & style
    • Home type: SingleFamily
    • Architectural style: Ranch
    • Property subtype: Single Family Residence, Residential
    Materials
    • Foundation: Concrete Perimeter and Slab
    • Roof: Composition
    Condition
    • New construction: No
    • Year built: 1965

    Utilities & green energy

    • Gas: PublicUtilities
    • Sewer: Septic Tank
    • Water: Public
    • Utilities for property: Public Utilities, Water Public

    Community & HOA

    Location
    • Region: Ben Lomond

    Financial & listing details

    • Price per square foot: $871/sqft
    • Tax assessed value: $1,020,000
    • Annual tax amount: $12,170
    • Date on market: 6/20/2023
    • Listing agreement: ExclusiveRightToSell

    Price history

    DateEventPrice
    7/28/2023Sold$1,000,000+0.5%$871/sqft
    Source: MLSListings Inc #ML81932381 Report a problem
    7/18/2023Pending sale$995,000$867/sqft
    Source: MLSListings Inc #ML81932381 Report a problem
    6/29/2023Contingent$995,000$867/sqft
    Source: MLSListings Inc #ML81932381 Report a problem
    6/20/2023Listed for sale$995,000+233.9%$867/sqft
    Source: MLSListings Inc #ML81932381 Report a problem
    11/6/1998Sold$298,000$260/sqft
    Source: Public Record Report a problem

    Public tax history

    YearProperty taxesTax assessment
    2025$12,170 +4.1%$1,020,000 +2%
    2024$11,688 +110.8%$1,000,000 +123.1%
    2023$5,546 +2.5%$448,288 +2%
    2022$5,412 +3.4%$439,498 +2%
    2021$5,234 +4%$430,880 +1%
    2020$5,035 +5.4%$426,464 +2%
    2019$4,776 +1.9%$418,100 +2%
    2018$4,685 +1.6%$409,904 +2%
    2017$4,611 +1.2%$401,864 +2%
    2016$4,555 +2.2%$393,984 +1.5%
    2015$4,458 +1.7%$388,066 +2%
    2014$4,383 $380,466 +2.5%
    2012-- $371,319 +2%
    2011-- $364,039 +0.8%
    2010-- $361,319 -0.2%
    2009-- $362,177 +2%
    2008-- $355,075 +2%
    2007-- $348,113 +2%
    2006-- $341,288 +2%
    2005-- $334,596 +2%
    2004-- $328,036 +1.9%
    2003-- $322,024 +2%
    2002-- $315,709 +2%
    2001-- $309,519 +2%
    2000-- $303,450
    Find assessor info on the county website

    Neighborhood: 95005

    Nearby schools

    GreatSchools rating
    Schools provided by the listing agent
    • District: SanLorenzoValleyUnified

    Source: MLSListings Inc. This data may not be complete. We recommend contacting the local school district to confirm school assignments for this home.

    Get a cash offer in 3 minutes
    Find out how much your home could sell for in as little as 3 minutes with a no-obligation cash offer.
    Estimated market value
    $1,024,300
    Get a cash offer in 3 minutes
    Find out how much your home could sell for in as little as 3 minutes with a no-obligation cash offer.
    Estimated market value
    $1,024,300