Skip main navigation
Sold for $385,000
  • $385,000

    106 Wigton Cir, Perkasie, PA 18944

    3beds
    1,496sqft
    Townhouse
    Built in 1985
    2,614 Square Feet Lot
    $400,400 Zestimate®
    $257/sqft
    $2,675 Estimated rent

    Home value

    $400,400

    $372,000 - $432,000

    $2,675/mo

    Zestimate® history
    Loading
    Loading...

    Owner options

    List your home for rent

    $2,675/mo

    Rent Zestimate®

    Find your next renter with Zillow Rental Manager. Plus, with online applications, you can quickly screen prospective tenants – for free.

    Learn more

    $2,675/mo

    Rent Zestimate®

    Refinance and save

    $2,682/mo

    Est. payment

    Refinancing to a lower rate could help reduce your monthly payments and save thousands over the life of the loan.

    See today's rates

    $2,682/mo

    Est. payment

    Explore your selling options

    Work with a Zillow partner agent

    Leverage their expertise and Zillow's premium Showcase listings to get your home seen by more buyers.

    Get started

    List with your own agent

    Get your home in front of millions of buyers by listing it on Zillow.

    Learn how to do it

    Sell it yourself

    Take full control of how buyers see your home on Zillow by listing For Sale by Owner (FSBO).

    List your home

    What's special

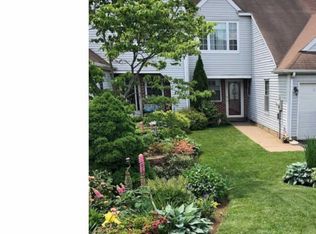
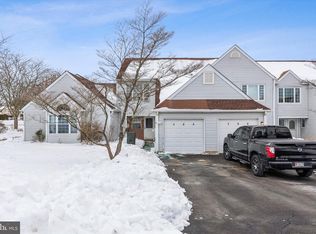
    Serene cul-de-sac communityFenced-in yardLarge one-car garageSpacious trex deckCustom woodworkNew light fixturesMeticulous landscaping
    Fully Remodeled Townhouse in Stonebridge Estates – Move-In Ready! Welcome to your dream home in the heart of Bedminster Township’s coveted Stonebridge Estates, a serene cul-de-sac community within the acclaimed Pennridge School District. This stunning 3-bedroom, 2.5-bathroom, 1,500 sq. ft. townhouse has been completely transformed with modern upgrades, setting it apart from the rest. Step inside to discover brand-new luxury vinyl plank (LVP) flooring on the main level and plush new carpeting upstairs, accented by custom woodwork that adds elegance throughout. The state-of-the-art kitchen shines with new appliances, sleek cabinetry, and a layout perfect for cooking and entertaining. All three bathrooms have been beautifully renovated, including a rare second full bathroom added upstairs and a convenient powder room downstairs. New light fixtures enhance the contemporary vibe. Outside, relax or entertain on the spacious Trex deck with a stylish awning, overlooking a fenced-in yard with meticulous landscaping in both front and back. A built-in storage shed next to the deck provides extra convenience, while the large one-car garage offers ample space for parking and storage. Located just minutes from Route 313, vibrant Dublin Borough shops, dining, and amenities, this home combines small-town charm with easy access to everything you need. Don’t miss this rare opportunity to own a fully updated townhouse in Stonebridge Estates! Schedule your private tour today and start living the lifestyle you deserve.

    Zillow last checked:

    Listing updated:

    Listed by:

    Jonathan Phillips 215-740-4885,

    Long & Foster Real Estate, Inc.

    Bought with:

    Barb Matty Matyszczak, RS189352L

    RE/MAX 440 - Doylestown

    Source: Bright MLS,MLS#: PABU2102882MLS Logo

    Facts & features

    Interior

    Bedrooms & bathrooms
    • Bedrooms: 3
    • Bathrooms: 3
    • Full bathrooms: 2
    • 1/2 bathrooms: 1
    • Main level bathrooms: 1
    Rooms
    • Room types: Living Room, Dining Room, Bedroom 2, Bedroom 3, Kitchen, Bedroom 1, Laundry, Bathroom 1, Bathroom 2, Half Bath
    Bedroom 1
    • Level: Upper
    Bedroom 2
    • Level: Upper
    Bedroom 3
    • Level: Upper
    Bathroom 1
    • Level: Upper
    Bathroom 2
    • Level: Upper
    Dining room
    • Level: Main
    Half bath
    • Level: Main
    Kitchen
    • Level: Main
    Laundry
    • Level: Main
    Living room
    • Level: Main
    Heating
    • Forced Air, Electric
    Cooling
    • Ceiling Fan(s), Central Air, Electric
    Appliances
    • Included: Microwave, Dishwasher, Disposal, Dryer, ENERGY STAR Qualified Dishwasher, ENERGY STAR Qualified Washer, Oven/Range - Electric, Refrigerator, Stainless Steel Appliance(s), Water Heater, Electric Water Heater
    • Laundry: Has Laundry, Main Level, Laundry Room
    Features
    • Soaking Tub, Bathroom - Walk-In Shower, Ceiling Fan(s), Combination Dining/Living, Dining Area, Open Floorplan, Primary Bath(s), Recessed Lighting, Upgraded Countertops, Walk-In Closet(s), Cathedral Ceiling(s), Dry Wall
    • Flooring: Ceramic Tile, Carpet, Luxury Vinyl
    • Doors: Six Panel, Sliding Glass
    • Windows: Double Hung, Double Pane Windows, Energy Efficient, Insulated Windows, Low Emissivity Windows, Replacement, Vinyl Clad, Window Treatments
    • Has basement: No
    • Has fireplace: No
    Interior area
    • Total structure area: 1,496
    • Total interior livable area: 1,496 sqft
    • Finished area above ground: 1,496

    Property

    Parking
    • Total spaces: 1
    • Parking features: Built In, Inside Entrance, Asphalt, Attached
    • Garage spaces: 1
    • Has uncovered spaces: Yes
    Accessibility
    • Accessibility features: None
    Features
    • Levels: Two
    • Stories: 2
    • Patio & porch: Deck
    • Exterior features: Awning(s)
    • Pool features: None
    • Fencing: Picket,Back Yard,Wood
    • Has view: Yes
    • View description: Garden
    Lot
    • Size: 2,614 Square Feet
    • Dimensions: 22 x 120
    • Features: Suburban
    Details
    • Additional structures: Above Grade
    • Parcel number: 01023083
    • Zoning: R3
    • Special conditions: Standard

    Construction

    Type & style
    • Home type: Townhouse
    • Architectural style: Colonial
    • Property subtype: Townhouse
    Materials
    • Frame
    • Foundation: Slab
    • Roof: Architectural Shingle
    Condition
    • Excellent
    • New construction: No
    • Year built: 1985
    • Major remodel year: 2022

    Utilities & green energy

    • Electric: 200+ Amp Service
    • Sewer: Public Sewer
    • Water: Public
    • Utilities for property: Cable Connected, Phone, Underground Utilities, Fiber Optic

    Community & HOA

    Community
    • Subdivision: Stonebridge
    HOA
    • Has HOA: Yes
    • Amenities included: Basketball Court, Tennis Court(s)
    • Services included: Common Area Maintenance, Snow Removal, Trash
    • HOA fee: $232 quarterly
    • HOA name: STONEBRIDGE ESTATES
    Location
    • Region: Perkasie
    • Municipality: BEDMINSTER TWP

    Financial & listing details

    • Price per square foot: $257/sqft
    • Tax assessed value: $23,920
    • Annual tax amount: $4,071
    • Date on market: 8/13/2025
    • Listing agreement: Exclusive Right To Sell
    • Listing terms: Cash,Conventional,FHA,USDA Loan,VA Loan
    • Ownership: Fee Simple
    • Road surface type: Black Top

    Price history

    DateEventPrice
    10/30/2025Sold$385,000-1.3%$257/sqft
    Source: Bright MLS #PABU2102882 Report a problem
    9/2/2025Pending sale$390,000$261/sqft
    Source: Bright MLS #PABU2102882 Report a problem
    8/13/2025Listed for sale$390,000+66%$261/sqft
    Source: Bright MLS #PABU2102882 Report a problem
    2/9/2021Sold$235,000-6%$157/sqft
    Source: Public Record Report a problem
    12/28/2020Pending sale$250,000$167/sqft
    Source: Bright MLS #PABU517542 Report a problem
    12/18/2020Listed for sale$250,000+127.3%$167/sqft
    Source: Keller Williams Real Estate-Doylestown #PABU517542 Report a problem
    6/19/2002Sold$110,000$74/sqft
    Source: Public Record Report a problem

    Public tax history

    YearProperty taxesTax assessment
    2025$4,071 $23,920
    2024$4,071 +1.2%$23,920
    2023$4,023 $23,920
    2022$4,023 $23,920
    2021$4,023 $23,920
    2020$4,023 +0.6%$23,920
    2018$4,000 +0.8%$23,920
    2017$3,970 $23,920
    2016$3,970 $23,920
    2015-- $23,920
    2014-- $23,920
    2013-- $23,920
    2012-- $23,920
    2011-- $23,920
    2010-- $23,920
    2009-- $23,920
    2008-- $23,920
    2007-- $23,920
    2006-- $23,920
    2005-- $23,920 +300%
    2004-- $5,980
    2003-- $5,980
    2002-- $5,980
    2000-- $5,980
    Find assessor info on the county website

    Neighborhood: 18944

    Nearby schools

    GreatSchools rating
    Schools provided by the listing agent
    • District: Pennridge

    Source: Bright MLS. This data may not be complete. We recommend contacting the local school district to confirm school assignments for this home.

    Get a cash offer in 3 minutes
    Find out how much your home could sell for in as little as 3 minutes with a no-obligation cash offer.
    Estimated market value
    $400,400
    Get a cash offer in 3 minutes
    Find out how much your home could sell for in as little as 3 minutes with a no-obligation cash offer.
    Estimated market value
    $400,400