Skip main navigation
Sold for $340,000
  • $340,000

    106 Wild Turkey Rd, Harpers Ferry, WV 25425

    3beds
    1,360sqft
    Single Family Residence
    Built in 1993
    1.32 Acres Lot
    $340,800 Zestimate®
    $250/sqft
    $1,994 Estimated rent

    Home value

    $340,800

    $324,000 - $358,000

    $1,994/mo

    Zestimate® history
    Loading
    Loading...

    Owner options

    List your home for rent

    $1,994/mo

    Rent Zestimate®

    Find your next renter with Zillow Rental Manager. Plus, with online applications, you can quickly screen prospective tenants – for free.

    Learn more

    $1,994/mo

    Rent Zestimate®

    Refinance and save

    $1,593/mo

    Est. payment

    Refinancing to a lower rate could help reduce your monthly payments and save thousands over the life of the loan.

    See today's rates

    $1,593/mo

    Est. payment

    Explore your selling options

    Work with a Zillow partner agent

    Leverage their expertise and Zillow's premium Showcase listings to get your home seen by more buyers.

    Get started

    List with your own agent

    Get your home in front of millions of buyers by listing it on Zillow.

    Learn how to do it

    Sell it yourself

    Take full control of how buyers see your home on Zillow by listing For Sale by Owner (FSBO).

    List your home

    What's special

    Cozy wood-burning stoveFinished lower levelStorage shed with electricityOpen-concept floor planSpacious drivewayMature apple treeAttached one-car garage
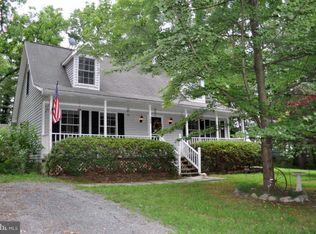
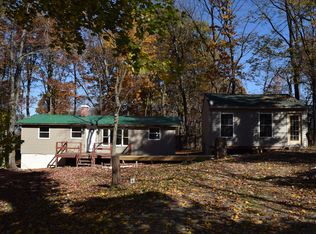
    Welcome to this lovingly maintained, one-owner home, built in 1993 and situated on approximately 1.3 acres. This property offers a wonderful combination of privacy, functionality, and room to grow. A second driveway provides the perfect location for a future detached garage, workshop, or additional parking. The spacious driveway and attached one-car garage offer plenty of parking for family and guests. Inside, you'll love the open-concept floor plan featuring an eat-in kitchen that flows seamlessly into the living room, creating a warm and inviting space for everyday living and entertaining. The main level offers two bedrooms and a beautifully renovated full bathroom. The finished lower level includes a third bedroom, an additional full bathroom, and a cozy wood-burning stove that's perfect for chilly evenings. The home has been professionally painted, and the carpets have been professionally cleaned, making it truly move-in ready. Major updates include a roof that is approximately 7–10 years old and a hot water heater installed in 2025. Outside, enjoy fresh apples from your own mature apple tree and take advantage of the storage shed with electricity—ideal for hobbies, a workshop, or extra storage. An additional electrical outlet in the front yard makes decorating for the holidays or installing a light post easy and convenient. Located on quiet Wild Turkey Road with minimal traffic, you'll appreciate the peaceful setting while still enjoying the amenities of the Shannondale community. The community lake and beach, offering fishing, swimming, and kayaking, are located just approximately 1.5 miles away. Don't miss this opportunity to own a well-cared-for home in a serene setting with endless possibilities!

    Zillow last checked:

    Listing updated:

    Listed by:

    Brandi Marcum 731-614-9711,

    Pearson Smith Realty, LLC

    Bought with:

    LUKE SCHLABACH, WVS240303462

    Keller Williams Flagship

    Source: Bright MLS,MLS#: WVJF2025594MLS Logo

    Facts & features

    Interior

    Bedrooms & bathrooms
    • Bedrooms: 3
    • Bathrooms: 2
    • Full bathrooms: 2
    • Main level bathrooms: 1
    • Main level bedrooms: 2
    Basement
    • Area: 400
    Heating
    • Heat Pump, Wood Stove, Wood, Electric
    Cooling
    • Central Air, Electric
    Appliances
    • Included: Dishwasher, Dryer, Refrigerator, Cooktop, Washer, Water Heater, Electric Water Heater
    • Laundry: Dryer In Unit, Has Laundry, Washer In Unit
    Features
    • Breakfast Area, Ceiling Fan(s), Combination Dining/Living, Walk-In Closet(s), Other, Dry Wall
    • Flooring: Carpet, Other
    • Windows: Double Pane Windows
    • Basement: Full,Garage Access,Heated,Improved,Exterior Entry,Windows
    • Has fireplace: No
    • Fireplace features: Wood Burning Stove
    Interior area
    • Total structure area: 1,360
    • Total interior livable area: 1,360 sqft
    • Finished area above ground: 960
    • Finished area below ground: 400

    Property

    Parking
    • Total spaces: 5
    • Parking features: Garage Faces Side, Garage Door Opener, Gravel, Private, Attached, Driveway
    • Attached garage spaces: 1
    • Uncovered spaces: 4
    Accessibility
    • Accessibility features: Other
    Features
    • Levels: Two
    • Stories: 2
    • Patio & porch: Deck
    • Exterior features: Storage, Other
    • Pool features: None
    Lot
    • Size: 1.32 Acres
    • Features: Backs to Trees, Cleared, Front Yard, Wooded, Private, Rear Yard, Secluded, SideYard(s)
    Details
    • Additional structures: Above Grade, Below Grade
    • Parcel number: 02 23F014400000000
    • Zoning: 101
    • Special conditions: Standard

    Construction

    Type & style
    • Home type: SingleFamily
    • Architectural style: Ranch/Rambler
    • Property subtype: Single Family Residence
    Materials
    • Vinyl Siding, Concrete
    • Foundation: Permanent
    • Roof: Shingle
    Condition
    • Good
    • New construction: No
    • Year built: 1993

    Utilities & green energy

    • Sewer: On Site Septic
    • Water: Private, Well
    • Utilities for property: Electricity Available, Sewer Available, Water Available

    Community & HOA

    Community
    • Subdivision: Shannondale
    HOA
    • Has HOA: No
    Location
    • Region: Harpers Ferry
    • Municipality: Charles Town

    Financial & listing details

    • Price per square foot: $250/sqft
    • Tax assessed value: $145,300
    • Annual tax amount: $1,688
    • Date on market: 7/31/2026
    • Listing agreement: Exclusive Right To Sell
    • Listing terms: Conventional,Cash,FHA,USDA Loan,VA Loan,Other
    • Inclusions: Wood Stove
    • Ownership: Fee Simple
    • Road surface type: Gravel

    Price history

    DateEventPrice
    9/3/2026Sold$340,000+0.3%$250/sqft
    Source: Bright MLS #WVJF2025594 Report a problem
    8/7/2026Pending sale$339,000$249/sqft
    Source: Bright MLS #WVJF2025594 Report a problem
    7/31/2026Listed for sale$339,000+350.2%$249/sqft
    Source: Bright MLS #WVJF2025594 Report a problem
    6/30/1993Sold$75,292$55/sqft
    Source: Agent Provided Report a problem

    Public tax history

    YearProperty taxesTax assessment
    2025$1,688 +2.7%$145,300 +3.5%
    2024$1,644 +0.2%$140,400
    2023$1,640 +31.1%$140,400 +33.7%
    2022$1,251 $105,000 +5.7%
    2021-- $99,300 -0.6%
    2020-- $99,900 +5.9%
    2019$1,094 +19.6%$94,300 +21.2%
    2018$914 +8.1%$77,800 +8.1%
    2017$846 +2.4%$72,000 +2.1%
    2016$826 +2.7%$70,500 +3.2%
    2015$804 +8.8%$68,300 +8.6%
    2014$739 -27.2%$62,900 -1.1%
    2013$1,016 $63,600 -14.9%
    2012$1,016 -1.9%$74,700 -18.4%
    2011$1,037 +2%$91,500
    2010$1,016 -26.1%$91,500 -28.7%
    2009$1,375 -21.7%$128,300 -20.3%
    2008$1,756 +143%$160,900 +149.1%
    2007$723 -7.2%$64,600
    2006$779 -3.8%$64,600 0%
    2005$810 $64,620
    2004-- $64,620
    2003-- $64,620 +24.2%
    2002-- $52,020
    2001-- $52,020
    Find assessor info on the county website

    Neighborhood: Shannondale

    Nearby schools

    GreatSchools rating
    Schools provided by the listing agent
    • District: Jefferson County Schools

    Source: Bright MLS. This data may not be complete. We recommend contacting the local school district to confirm school assignments for this home.

    Get a cash offer in 3 minutes
    Find out how much your home could sell for in as little as 3 minutes with a no-obligation cash offer.
    Estimated market value
    $340,800
    Get a cash offer in 3 minutes
    Find out how much your home could sell for in as little as 3 minutes with a no-obligation cash offer.
    Estimated market value
    $340,800