Skip main navigation
Closed
  • $281,000

    106 Wildflower Pl, Bloomington, IL 61704

    4beds
    2,622sqft
    Single Family Residence
    Built in 1988
    0.3 Acres Lot
    $278,700 Zestimate®
    $107/sqft
    $2,400 Estimated rent

    Home value

    $278,700

    $265,000 - $293,000

    $2,400/mo

    Zestimate® history
    Loading
    Loading...

    Owner options

    List your home for rent

    $2,400/mo

    Rent Zestimate®

    Find your next renter with Zillow Rental Manager. Plus, with online applications, you can quickly screen prospective tenants – for free.

    Learn more

    $2,400/mo

    Rent Zestimate®

    Refinance and save

    $2,103/mo

    Est. payment

    Refinancing to a lower rate could help reduce your monthly payments and save thousands over the life of the loan.

    See today's rates

    $2,103/mo

    Est. payment

    Explore your selling options

    Work with a Zillow partner agent

    Leverage their expertise and Zillow's premium Showcase listings to get your home seen by more buyers.

    Get started

    List with your own agent

    Get your home in front of millions of buyers by listing it on Zillow.

    Learn how to do it

    Sell it yourself

    Take full control of how buyers see your home on Zillow by listing For Sale by Owner (FSBO).

    List your home

    What's special

    Fully finished basementSprawling ranchSpace flexibility and comfortThoughtfully designed floor planImpressive corner lotSpacious primary suite
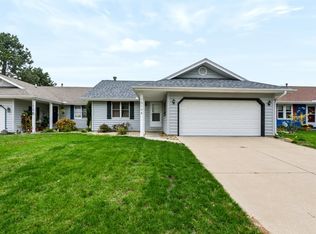
    Welcome home to Laesch Acres, where Bloomington history and modern comfort come together on one of the neighborhood's most impressive corner lots. Once synonymous with one of the area's most prominent dairy farming families, the name Laesch has long been associated with quality, hard work, and putting down roots-and this sprawling ranch embodies those same ideals. Step inside and discover a thoughtfully designed floor plan that offers space, flexibility, and comfort at every turn. The main level features three bedrooms and a wonderful layout centered around everyday living, including a spacious primary suite and generous gathering spaces perfect for entertaining or simply unwinding at the end of the day. Downstairs, the fully finished basement feels anything but below grade thanks to its massive daylight windows that flood the space with natural light. A second private primary suite creates the perfect retreat for guests, multi-generational living, or a luxurious getaway of its own. An oversized family room provides endless possibilities for movie nights, game days, hobbies, or recreation. Outside, mature shade trees frame the property while the fenced backyard offers room to play, garden, entertain, or simply enjoy the peaceful surroundings. An attached, heated, two-car garage provides convenience, while the oversized corner lot delivers the kind of space that's becoming increasingly hard to find. The new HVAC system (2024) with a 10 year transferable warranty will deliver climate comfort and reliability for years to come. Rarely does a home offer this combination of size, versatility, natural light, and location. In Laesch Acres, you're not just buying a home, you're becoming part of a Bloomington tradition.

    Zillow last checked:

    Listing updated:

    Listed by:

    Chad Allen Lange 309-340-1000,

    RE/MAX Rising

    Bought with:

    Amanda Kinsella, GRI

    BHHS Central Illinois, REALTORS

    Source: MRED as distributed by MLS GRID,MLS#: 12419493MLS Logo

    Facts & features

    Interior

    Bedrooms & bathrooms
    • Bedrooms: 4
    • Bathrooms: 3
    • Full bathrooms: 3
    Rooms
    • Room types: Other Room
    Primary bedroom
    • Features: Flooring (Carpet), Window Treatments (All), Bathroom (Full)
    • Level: Main
    • Area: 182 Square Feet
    • Dimensions: 13X14
    Bedroom 2
    • Features: Flooring (Carpet), Window Treatments (All)
    • Level: Main
    • Area: 99 Square Feet
    • Dimensions: 9X11
    Bedroom 3
    • Features: Flooring (Carpet), Window Treatments (All)
    • Level: Main
    • Area: 110 Square Feet
    • Dimensions: 10X11
    Bedroom 4
    • Features: Flooring (Carpet), Window Treatments (All)
    • Level: Basement
    • Area: 357 Square Feet
    • Dimensions: 21X17
    Dining room
    • Level: Main
    • Dimensions: COMBO
    Family room
    • Features: Flooring (Carpet), Window Treatments (All)
    • Level: Basement
    • Area: 308 Square Feet
    • Dimensions: 11X28
    Kitchen
    • Features: Flooring (Vinyl), Window Treatments (All)
    • Level: Main
    • Area: 126 Square Feet
    • Dimensions: 9X14
    Laundry
    • Features: Flooring (Stone)
    • Level: Basement
    • Area: 60 Square Feet
    • Dimensions: 6X10
    Living room
    • Features: Flooring (Carpet), Window Treatments (All)
    • Level: Main
    • Area: 275 Square Feet
    • Dimensions: 11X25
    Other
    • Features: Flooring (Carpet), Window Treatments (All)
    • Level: Basement
    • Area: 132 Square Feet
    • Dimensions: 12X11
    Heating
    • Forced Air, Natural Gas
    Cooling
    • Central Air
    Appliances
    • Included: Range, Microwave, Dishwasher, Refrigerator
    Features
    • Cathedral Ceiling(s), 1st Floor Full Bath, Walk-In Closet(s)
    • Basement: Egress Window,Finished,Full
    • Number of fireplaces: 1
    • Fireplace features: Wood Burning, Attached Fireplace Doors/Screen, Family Room
    Interior area
    • Total structure area: 2,718
    • Total interior livable area: 2,622 sqft
    • Finished area below ground: 1,263

    Property

    Parking
    • Total spaces: 2
    • Parking features: Concrete, Garage Door Opener, Heated Garage, Yes, Garage Owned, Attached, Garage
    • Attached garage spaces: 2
    • Has uncovered spaces: Yes
    Accessibility
    • Accessibility features: No Disability Access
    Features
    • Stories: 1
    • Patio & porch: Deck
    • Fencing: Fenced
    Lot
    • Size: 0.3 Acres
    • Dimensions: 100X130
    • Features: Corner Lot, Mature Trees
    Details
    • Additional structures: Shed(s)
    • Parcel number: 2117256001
    • Special conditions: None
    • Other equipment: Ceiling Fan(s)

    Construction

    Type & style
    • Home type: SingleFamily
    • Architectural style: Ranch
    • Property subtype: Single Family Residence
    Materials
    • Wood Siding
    • Foundation: Block
    • Roof: Asphalt
    Condition
    • New construction: No
    • Year built: 1988

    Utilities & green energy

    • Sewer: Public Sewer
    • Water: Public

    Community & HOA

    Community
    • Subdivision: Laesch Acres
    HOA
    • Services included: None
    Location
    • Region: Bloomington

    Financial & listing details

    • Price per square foot: $107/sqft
    • Tax assessed value: $233,571
    • Annual tax amount: $5,408
    • Date on market: 6/24/2026
    • Listing terms: Cash
    • Ownership: Fee Simple

    Price history

    DateEventPrice
    9/30/2026Listing removed$2,350$1/sqft
    Source: Zillow Rentals Report a problem
    9/2/2026Price change$2,350-4.1%$1/sqft
    Source: Zillow Rentals Report a problem
    8/7/2026Price change$2,450-2%$1/sqft
    Source: Zillow Rentals Report a problem
    8/1/2026Listed for rent$2,500$1/sqft
    Source: Zillow Rentals Report a problem
    7/31/2026Sold$281,000+2.2%$107/sqft
    Source: MRED as distributed by MLS GRID #12419493 Report a problem
    6/28/2026Pending sale$275,000$105/sqft
    Source: MRED as distributed by MLS GRID #12419493 Report a problem
    6/24/2026Listed for sale$275,000$105/sqft
    Source: MRED as distributed by MLS GRID #12419493 Report a problem

    Public tax history

    YearProperty taxesTax assessment
    2025$5,592 +3.4%$77,857 +5.3%
    2024$5,408 +1.4%$73,919 +5.7%
    2023$5,336 +12.9%$69,901 +15.9%
    2022$4,726 +1.7%$60,318 +2.6%
    2021$4,646 $58,807 +1.1%
    2020-- $58,167
    2019-- $58,167 +2%
    2018$4,365 $57,026
    2017$4,365 +4.5%$57,026
    2016$4,175 +0.8%$57,026 +0.3%
    2015$4,140 $56,838
    2014$4,140 +1.4%$56,838
    2013$4,082 +1.6%$56,838 -1.1%
    2012$4,019 $57,464 -0.8%
    2011$4,019 -2.1%$57,904 -1.2%
    2010$4,105 +0.8%$58,608
    2009$4,070 +7.3%$58,608 +5.1%
    2008$3,792 +2%$55,768 +2.6%
    2007$3,718 $54,381 +2.5%
    2006-- $53,042 +2.1%
    2005-- $51,951 +9.3%
    2002-- $47,524 +4.1%
    2001-- $45,643 +4.6%
    2000-- $43,632
    Find assessor info on the county website

    Neighborhood: 61704

    Nearby schools

    GreatSchools rating
    Schools provided by the listing agent
    • Elementary: Cedar Ridge Elementary
    • Middle: Parkside Jr High
    • High: Normal Community West High Schoo
    • District: 108

    Source: MRED as distributed by MLS GRID. This data may not be complete. We recommend contacting the local school district to confirm school assignments for this home.

    Sell for more on Zillow
    Get a Zillow Showcase℠ listing at no additional cost and you could sell for .
    $278,700
    2% more
    +$5,574
    With Zillow Showcase(estimated)

    $284,274

    Sell for more on Zillow
    Get a Zillow Showcase℠ listing at no additional cost and you could sell for .
    $278,700
    2% more
    +$5,574
    With Zillow Showcase(estimated)

    $284,274