This home has been lovingly cared for. 4 generously sized bedrooms and a large kitchen that is open to the eat-in area. Kitchen features a pantry and granite counters.The den features a gas fireplace and (new) double doors to the backyard. The primary bedroom features a huge bathroom, separate shower,and jetted tub with a whole wall of closet space. The other bedrooms are good sized as well. Ceiling fans are in every bedroom. Many of the rooms have been recently painted. Nestled on about 1/3 of an acre. Low HOA fees include tennis courts and playground.
Sold
$600,000
106 Willards Way, Yorktown, VA 23693
4beds
2,575sqft
Single Family Residence
Built in 1993
0.29 Acres Lot
$606,100 Zestimate®
$233/sqft
$3,076 Estimated rent
Home value
$606,100
$552,000 - $667,000
$3,076/mo
Zestimate® history
Owner options
List your home for rent
$3,076/mo
Rent Zestimate®
Find your next renter with Zillow Rental Manager. Plus, with online applications, you can quickly screen prospective tenants – for free.
$3,076/mo
Rent Zestimate®
Refinance and save
$3,845/mo
Est. payment
Refinancing to a lower rate could help reduce your monthly payments and save thousands over the life of the loan.
$3,845/mo
Est. payment
Explore your selling options
Work with a Zillow partner agent
Leverage their expertise and Zillow's premium Showcase listings to get your home seen by more buyers.
Get startedList with your own agent
Get your home in front of millions of buyers by listing it on Zillow.
Learn how to do itSell it yourself
Take full control of how buyers see your home on Zillow by listing For Sale by Owner (FSBO).
List your homeWhat's special
Granite countersKitchen features a pantrySeparate showerJetted tub
Zillow last checked:
Listing updated:
Listed by:
Kitty Holzbach,
Mission Realty Group LLC 757-788-2400
Bought with:
Jessica Lucas
KW Coastal Virginia Chesapeake
Source: REIN Inc.,MLS#: 10628224
Facts & features
Interior
Bedrooms & bathrooms
- Bedrooms: 4
- Bathrooms: 3
- Full bathrooms: 2
- 1/2 bathrooms: 1
Rooms
- Room types: Attic, Breakfast Area, PBR with Bath
Heating
- Forced Air, Heat Pump, Natural Gas
Cooling
- Central Air, Heat Pump
Appliances
- Included: Dishwasher, Disposal, Microwave, Refrigerator, Gas Water Heater
- Laundry: Dryer Hookup, Washer Hookup
Features
- Walk-In Closet(s), Ceiling Fan(s), Entrance Foyer, Pantry
- Flooring: Carpet, Laminate/LVP, Vinyl
- Doors: Storm Door(s)
- Basement: Crawl Space
- Number of fireplaces: 1
- Fireplace features: Fireplace Gas-natural
Interior area
- Total interior livable area: 2,575 sqft
Property
Parking
- Total spaces: 2
- Parking features: Garage Att 2 Car, 4 Space, Off Street, Driveway, Garage Door Opener
- Attached garage spaces: 2
- Has uncovered spaces: Yes
Accessibility
- Accessibility features: Main Floor Laundry
Features
- Stories: 2
- Patio & porch: Deck, Porch
- Pool features: None
- Has spa: Yes
- Spa features: Bath
- Fencing: Back Yard,Full,Privacy,Fenced
- Waterfront features: Not Waterfront
Lot
- Size: 0.29 Acres
Details
- Parcel number: V03b28143455
- Zoning: R20
- Other equipment: Attic Fan
Construction
Type & style
- Home type: SingleFamily
- Architectural style: Transitional
- Property subtype: Single Family Residence
Materials
- Vinyl Siding
- Roof: Asphalt Shingle
Condition
- New construction: No
- Year built: 1993
Utilities & green energy
- Sewer: City/County
- Water: City/County
- Utilities for property: Cable Hookup
Community & HOA
Community
- Security: Security System
- Subdivision: Woods Of Tabb
HOA
- Has HOA: Yes
- Amenities included: Playground, Tennis Court(s)
- HOA fee: $35 monthly
Location
- Region: Yorktown
Financial & listing details
- Price per square foot: $233/sqft
- Tax assessed value: $501,000
- Annual tax amount: $3,707
- Date on market: 4/3/2026
Price history
Price history is unavailable.
Public tax history
| Year | Property taxes | Tax assessment |
|---|---|---|
| 2025 | $3,908 +5.4% | $501,000 |
| 2024 | $3,707 +16.5% | $501,000 +21.2% |
| 2023 | $3,182 -1.3% | $413,300 |
| 2022 | $3,224 +10.5% | $413,300 +12.6% |
| 2021 | $2,918 | $367,100 |
| 2020 | $2,918 | $367,100 |
| 2019 | $2,918 | $367,100 |
| 2018 | $2,918 | $367,100 +0% |
| 2017 | -- | $367,000 |
| 2016 | -- | $367,000 +1.3% |
| 2015 | -- | $362,400 |
| 2014 | -- | $362,400 -0.5% |
| 2013 | -- | $364,100 |
| 2012 | -- | $364,100 -4.4% |
| 2011 | -- | $380,900 |
| 2010 | -- | $380,900 -2.7% |
| 2009 | -- | $391,600 |
| 2008 | -- | $391,600 +7.7% |
| 2007 | -- | $363,500 |
| 2006 | -- | $363,500 +34.5% |
| 2005 | -- | $270,200 |
| 2004 | -- | $270,200 |
| 2003 | -- | -- |
| 2002 | -- | -- |
| 2001 | -- | -- |
Find assessor info on the county website
Neighborhood: 23693
Nearby homes
- $604,9004 bd3 ba2.6k sqft104 Willards Way, Yorktown, VA 23693Off Market
- $649,7004 bd2 ba2.7k sqft108 Willards Way, Yorktown, VA 23693Off Market
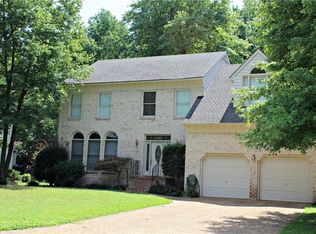
- $230,3002 bd1 ba1.3k sqft1214 Carys Chapel Rd, Yorktown, VA 23693Off Market
- $618,6004 bd2 ba3k sqft110 Willards Way, Yorktown, VA 23693Off Market
- $600,0005 bd3 ba2.5k sqft107 Willards Way, Yorktown, VA 23693Sold
- $600,0004 bd2 ba2.8k sqft105 Willards Way, Yorktown, VA 23693Sold
- $486,4003 bd2 ba2.2k sqft1208 Carys Chapel Rd, Yorktown, VA 23693Off Market
- $615,4004 bd2 ba2.5k sqft109 Willards Way, Yorktown, VA 23693Off Market
Nearby schools
GreatSchools rating
- 10/10Tabb Elementary SchoolGrades: K-5Distance: 1.3 mi
- 10/10Tabb Middle SchoolGrades: 6-8Distance: 2.4 mi
- 8/10Tabb High SchoolGrades: 9-12Distance: 1.6 mi
Schools provided by the listing agent
- Elementary: Tabb Elementary
- Middle: Tabb Middle
- High: Tabb
Source: REIN Inc.. This data may not be complete. We recommend contacting the local school district to confirm school assignments for this home.
Sell for more on Zillow
Get a Zillow Showcase℠ listing at no additional cost and you could sell for .
$606,100
2% more
+$12,122
With Zillow Showcase(estimated)
$618,222
Sell for more on Zillow
Get a Zillow Showcase℠ listing at no additional cost and you could sell for .
$606,100
2% more
+$12,122
With Zillow Showcase(estimated)
$618,222
- Virginia
- York County
- Yorktown
- 23693
- 106 Willards Way
