Skip main navigation
Sold for $425,000
  • $425,000

    106 Wimbledon Ct, Cary, NC 27511

    2beds
    1,737sqft
    Single Family Residence, Residential
    Built in 1982
    4,356 Square Feet Lot
    $424,200 Zestimate®
    $245/sqft
    $2,100 Estimated rent

    Home value

    $424,200

    $403,000 - $445,000

    $2,100/mo

    Zestimate® history
    Loading
    Loading...

    Owner options

    List your home for rent

    $2,100/mo

    Rent Zestimate®

    Find your next renter with Zillow Rental Manager. Plus, with online applications, you can quickly screen prospective tenants – for free.

    Learn more

    $2,100/mo

    Rent Zestimate®

    Refinance and save

    $2,893/mo

    Est. payment

    Refinancing to a lower rate could help reduce your monthly payments and save thousands over the life of the loan.

    See today's rates

    $2,893/mo

    Est. payment

    Explore your selling options

    Work with a Zillow partner agent

    Leverage their expertise and Zillow's premium Showcase listings to get your home seen by more buyers.

    Get started

    List with your own agent

    Get your home in front of millions of buyers by listing it on Zillow.

    Learn how to do it

    Sell it yourself

    Take full control of how buyers see your home on Zillow by listing For Sale by Owner (FSBO).

    List your home

    What's special

    Hardwood floorsFresh interior paintMature landscapingCul-de-sac lotMini refrigeratorExtensive well-maintained greenway trailsUpdated primary bathroom
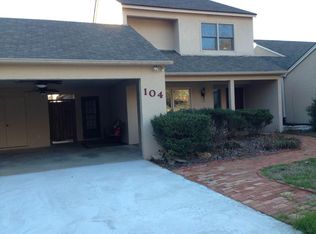
    Beautiful home in highly desirable Kildaire Farms Subdivision, Cary's first planned unit development known for mature landscaping, extensive well-maintained greenway trails, and abundant green spaces. Fantastic location with quick access to US-1, I-40, Hwy 64, shopping, dining, and WakeMed Cary; short drive to RTP/RDU. Community club option with swimming pool nestled beside a lake, racquetball & tennis. This home features 2 large primary suites, a flex space to be used as a bedroom, office, etc., an updated primary bathroom, new tile floors in the upstairs bathrooms, new LVP flooring installed upstairs, hardwood floors, updated lighting and ceiling fans, a mini refrigerator, fresh interior paint, a new 2-car garage, and a private courtyard with a new fence. Cul-de-sac lot, 1,737 sq ft of well-designed living space, and just steps to the tennis courts!

    Zillow last checked:

    Listing updated:

    Listed by:

    Tina Caul 919-665-8210,

    EXP Realty LLC,

    Ruth Ann Freeman 919-604-4107,

    EXP Realty LLC

    Bought with:

    Bonnie Brewer, 145863

    Robbins and Associates Realty

    Source: Doorify MLS,MLS#: 10136751MLS Logo

    Facts & features

    Interior

    Bedrooms & bathrooms
    • Bedrooms: 2
    • Bathrooms: 3
    • Full bathrooms: 2
    • 1/2 bathrooms: 1
    Heating
    • Electric, Forced Air
    Cooling
    • Ceiling Fan(s), Central Air, Zoned
    Appliances
    • Included: Built-In Range, Dishwasher, Disposal, Electric Oven, Electric Water Heater, Ice Maker, Microwave, Oven, Plumbed For Ice Maker, Refrigerator, Stainless Steel Appliance(s), Washer/Dryer, Water Heater, Wine Refrigerator
    • Laundry: In Hall, Laundry Closet, Upper Level
    Features
    • Bathtub/Shower Combination, Ceiling Fan(s), Eat-in Kitchen, Granite Counters, Kitchen Island, Kitchen/Dining Room Combination, Walk-In Shower
    • Flooring: Hardwood, Vinyl, Tile
    • Number of fireplaces: 1
    • Fireplace features: Gas Log, Living Room
    Interior area
    • Total structure area: 1,737
    • Total interior livable area: 1,737 sqft
    • Finished area above ground: 1,737
    • Finished area below ground: 0

    Property

    Parking
    • Total spaces: 4
    • Parking features: Asphalt, Attached, Driveway, Garage Faces Front
    • Attached garage spaces: 2
    • Uncovered spaces: 2
    Features
    • Levels: Two
    • Stories: 2
    • Patio & porch: Front Porch
    • Exterior features: Fenced Yard
    • Fencing: Gate, Privacy, Wood
    • Has view: Yes
    Lot
    • Size: 4,356 Square Feet
    Details
    • Parcel number: 076317112507000 0123110
    • Special conditions: Standard

    Construction

    Type & style
    • Home type: SingleFamily
    • Architectural style: Traditional
    • Property subtype: Single Family Residence, Residential
    Materials
    • Fiber Cement
    • Foundation: Slab
    • Roof: Shingle
    Condition
    • New construction: No
    • Year built: 1982

    Utilities & green energy

    • Sewer: Public Sewer
    • Water: Public

    Community & HOA

    Community
    • Subdivision: Kildaire Farms
    HOA
    • Has HOA: Yes
    • Amenities included: Insurance, Maintenance Grounds, Pond Year Round
    • Services included: Insurance, Maintenance Grounds, Road Maintenance
    • HOA fee: $360 annually
    Location
    • Region: Cary

    Financial & listing details

    • Price per square foot: $245/sqft
    • Tax assessed value: $452,373
    • Annual tax amount: $3,897
    • Date on market: 12/11/2025

    Price history

    DateEventPrice
    3/23/2026Sold$425,000$245/sqft
    Source: Doorify MLS #10136751 Report a problem
    2/16/2026Pending sale$425,000$245/sqft
    Source: Doorify MLS #10136751 Report a problem
    2/10/2026Price change$425,000-5.6%$245/sqft
    Source: Doorify MLS #10136751 Report a problem
    1/2/2026Price change$450,000-5.3%$259/sqft
    Source: Doorify MLS #10136751 Report a problem
    12/11/2025Listed for sale$475,000+63.8%$273/sqft
    Source: Doorify MLS #10136751 Report a problem
    2/25/2020Sold$290,000-2.7%$167/sqft
    Source: Doorify MLS #2294713 Report a problem
    1/18/2020Pending sale$298,000$172/sqft
    Source: Northside Realty Inc. #2294713 Report a problem
    1/3/2020Listed for sale$298,000+69.3%$172/sqft
    Source: Northside Realty Inc. #2294713 Report a problem
    12/17/2010Sold$176,000-4.8%$101/sqft
    Source: Public Record Report a problem
    9/22/2010Price change$184,900-2.6%$106/sqft
    Source: Salem Street Realty Inc,, dba Realty World On Salem Street #1723033 Report a problem
    6/16/2010Price change$189,900-5%$109/sqft
    Source: Salem Street Realty Inc,, dba Realty World On Salem Street #1723033 Report a problem
    4/29/2010Listed for sale$199,900+185.6%$115/sqft
    Source: Realty World on Salem Street #1723033 Report a problem
    1/13/2010Sold$70,000$40/sqft
    Source: Public Record Report a problem

    Public tax history

    YearProperty taxesTax assessment
    2025$3,897 +4.7%$452,373 +2.5%
    2024$3,721 +43.7%$441,405 +72.2%
    2023$2,589 +3.9%$256,391
    2022$2,493 +2%$256,391
    2021$2,443 -0.5%$256,391
    2020$2,456 +12.2%$256,391 +26.6%
    2019$2,188 $202,481
    2018$2,188 +10.8%$202,481
    2017$1,974 +1.5%$202,481
    2016$1,945 +11.5%$202,481 +15.6%
    2015$1,744 +6%$175,125
    2014$1,645 $175,125
    2013-- $175,125
    2012-- $175,125
    2011-- $175,125 +4.3%
    2010-- $167,850
    2009-- $167,850
    2008-- --
    2007-- --
    2006-- --
    2005-- --
    2004-- --
    2003-- --
    2002-- --
    2001-- --
    Find assessor info on the county website

    Neighborhood: Kildaire Farms

    Nearby schools

    GreatSchools rating
    Schools provided by the listing agent
    • Elementary: Wake - Briarcliff
    • Middle: Wake - East Cary
    • High: Wake - Cary

    Source: Doorify MLS. This data may not be complete. We recommend contacting the local school district to confirm school assignments for this home.

    Get a cash offer in 3 minutes
    Find out how much your home could sell for in as little as 3 minutes with a no-obligation cash offer.
    Estimated market value
    $424,200
    Get a cash offer in 3 minutes
    Find out how much your home could sell for in as little as 3 minutes with a no-obligation cash offer.
    Estimated market value
    $424,200