Skip main navigation
Sold for $250,000
  • $250,000

    106 Winchester Ave, Moorefield, WV 26836

    3beds
    3,400sqft
    Single Family Residence
    Built in 1890
    6,499 Square Feet Lot
    $266,800 Zestimate®
    $74/sqft
    $1,860 Estimated rent

    Home value

    $266,800

    Estimated sales range

    Not available

    $1,860/mo

    Zestimate® history
    Loading
    Loading...

    Owner options

    List your home for rent

    $1,860/mo

    Rent Zestimate®

    Find your next renter with Zillow Rental Manager. Plus, with online applications, you can quickly screen prospective tenants – for free.

    Learn more

    $1,860/mo

    Rent Zestimate®

    Refinance and save

    $1,134/mo

    Est. payment

    Refinancing to a lower rate could help reduce your monthly payments and save thousands over the life of the loan.

    See today's rates

    $1,134/mo

    Est. payment

    Explore your selling options

    Work with a Zillow partner agent

    Leverage their expertise and Zillow's premium Showcase listings to get your home seen by more buyers.

    Get started

    List with your own agent

    Get your home in front of millions of buyers by listing it on Zillow.

    Learn how to do it

    Sell it yourself

    Take full control of how buyers see your home on Zillow by listing For Sale by Owner (FSBO).

    List your home

    What's special

    Flower gardenPrivate yardCentral heating systemLots of natural lightScreened porchReplacement windows
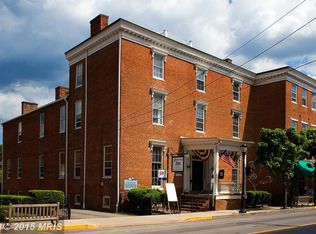
    REDUCED! Located in the center of Moorefield, this charming Victorian style home was one of first in the historic South Branch Valley to have a central heating system, long since replaced with a natural gas furnace/hot water radiators, making it extremely warm and cozy! Some of the original gingerbread trim is still in place, but the home has been modernized over the years with vinyl siding, replacement windows and in recent years a new kitchen and baths have added to the functionality of modern living. Beautiful hardwood and ceramic floors throughout and lots of natural light to make them glow. This house has plenty of room to spread out. The upstairs can be accessed by two stairways leading to three spacious bedrooms, a study/den that can be used as a fourth bedroom, and a screened porch! The downstairs offers a spacious foyer, oversized living room, large remodeled kitchen with lots of light, dining room and gorgeous, comfortable solarium and screened porch! Plenty of storage in the basement and walk up attic, which is unbelievably huge and partitioned. Outside, the patio beckons you for morning coffee or evening barbecues, to enjoy the flower garden and private yard, totally fenced for your privacy or to keep your pet in check! The carport leads to patio and back entryway and there is ample parking on the west side of property on the concrete driveway. Call today for an appointment if you're yearning to settle into a historic home with the comforts of modern convenience! HOME WARRANTY INCLUDED!(Pre-qualification from lender required)

    Zillow last checked:

    Listing updated:

    Listed by:

    Barb Swick 304-530-7075,

    Classic Properties, LLC

    Bought with:

    Barb Swick, 2807

    Classic Properties, LLC

    Source: Bright MLS,MLS#: WVHD2002038MLS Logo

    Facts & features

    Interior

    Bedrooms & bathrooms
    • Bedrooms: 3
    • Bathrooms: 2
    • Full bathrooms: 1
    • 1/2 bathrooms: 1
    • Main level bathrooms: 1
    Rooms
    • Room types: Living Room, Dining Room, Bedroom 2, Bedroom 3, Kitchen, Basement, Foyer, Bedroom 1, Study, Sun/Florida Room, Bathroom 1, Attic
    Basement
    • Area: 0
    Heating
    • Hot Water, Natural Gas
    Cooling
    • Ceiling Fan(s), Window Unit(s), Attic Fan, Electric
    Appliances
    • Included: Dishwasher, Dryer, Microwave, Oven/Range - Electric, Range Hood, Refrigerator, Washer, Water Heater, Electric Water Heater
    • Laundry: Has Laundry, Dryer In Unit, Hookup, Upper Level, Washer In Unit
    Features
    • Attic, Double/Dual Staircase, Family Room Off Kitchen, Floor Plan - Traditional, Formal/Separate Dining Room, Kitchen - Country, Kitchen - Table Space, Bathroom - Stall Shower, 9'+ Ceilings, High Ceilings, Plaster Walls
    • Flooring: Hardwood, Ceramic Tile, Wood
    • Doors: Storm Door(s), Six Panel, Insulated
    • Windows: Double Hung, Replacement, Vinyl Clad, Window Treatments
    • Basement: Connecting Stairway
    • Number of fireplaces: 1
    • Fireplace features: Electric, Flue for Stove, Insert, Brick
    Interior area
    • Total structure area: 3,400
    • Total interior livable area: 3,400 sqft
    • Finished area above ground: 3,400
    • Finished area below ground: 0

    Property

    Parking
    • Total spaces: 6
    • Parking features: Free, Private, Attached Carport, Driveway
    • Carport spaces: 1
    • Uncovered spaces: 5
    Accessibility
    • Accessibility features: Accessible Entrance
    Features
    • Levels: Four
    • Stories: 4
    • Patio & porch: Screened Porch
    • Exterior features: Rain Gutters, Sidewalks, Street Lights, Lighting, Play Area
    • Pool features: None
    • Fencing: Decorative
    • Has view: Yes
    • View description: Street, Courtyard
    • Frontage type: Road Frontage
    Lot
    • Size: 6,499 Square Feet
    • Features: Landscaped, Rear Yard, Rural
    Details
    • Additional structures: Above Grade, Below Grade
    • Parcel number: 04 3004300000000
    • Zoning: 101
    • Special conditions: Standard

    Construction

    Type & style
    • Home type: SingleFamily
    • Architectural style: Victorian
    • Property subtype: Single Family Residence
    Materials
    • Frame, Glass, Masonry, Mixed, Mixed Plumbing, Stick Built, Vinyl Siding, Wood Siding, Brick
    • Foundation: Permanent, Slab
    • Roof: Metal,Pitched
    Condition
    • Average
    • New construction: No
    • Year built: 1890
    Details
    • Builder name: Angus Inskeep

    Utilities & green energy

    • Electric: 120/240V
    • Sewer: Public Sewer
    • Water: Public
    • Utilities for property: Electricity Available, Natural Gas Available, Phone, Phone Connected, Sewer Available, Water Available, Fiber Optic

    Community & HOA

    Community
    • Security: Security System
    • Subdivision: None Available
    HOA
    • Has HOA: No
    Location
    • Region: Moorefield
    • Municipality: Moorefield

    Financial & listing details

    • Price per square foot: $74/sqft
    • Tax assessed value: $147,300
    • Annual tax amount: $688
    • Date on market: 3/22/2024
    • Listing agreement: Exclusive Right To Sell
    • Listing terms: Conventional,Cash
    • Inclusions: Refrigerator, Range / Oven, Dishwasher, Washer. Dryer.
    • Ownership: Fee Simple
    • Road surface type: Black Top

    Price history

    DateEventPrice
    12/30/2024Sold$250,000+0%$74/sqft
    Source: Bright MLS #WVHD2002038 Report a problem
    12/6/2024Pending sale$249,995$74/sqft
    Source: Bright MLS #WVHD2002038 Report a problem
    10/7/2024Contingent$249,995$74/sqft
    Source: Bright MLS #WVHD2002038 Report a problem
    8/6/2024Price change$249,995-15.3%$74/sqft
    Source: Bright MLS #WVHD2002038 Report a problem
    5/31/2024Price change$295,000-14.5%$87/sqft
    Source: Bright MLS #WVHD2002038 Report a problem
    4/15/2024Price change$345,000-5.5%$101/sqft
    Source: Bright MLS #WVHD2002038 Report a problem
    3/23/2024Listed for sale$365,000$107/sqft
    Source: Bright MLS #WVHD2002038 Report a problem

    Public tax history

    YearProperty taxesTax assessment
    2025$1,115 +37.9%$97,440 +7.5%
    2024$808 -0.2%$90,600
    2023$810 +2.7%$90,600 +2.5%
    2022$789 $88,380 +5.4%
    2021-- $83,880 +2.7%
    2020-- $81,660
    2019$713 +0.1%$81,660
    2018$712 +0%$81,660
    2017$712 -0.4%$81,660
    2016$715 +0%$81,660
    2015$715 0%$81,660
    2014$715 -1.3%$81,660
    2013$725 $81,660 +2.9%
    2012$725 $79,380
    2011-- $79,380
    2010$626 -17.4%$79,380 -13.6%
    2009$758 +15.7%$91,920 +11.3%
    2007$655 +6.7%$82,620 +4.7%
    2006$614 +34.5%$78,900 +24.4%
    2005$456 $63,420 +10.8%
    2004-- $57,240
    2003-- $57,240 +4.5%
    2002-- $54,780 -15.3%
    2001-- $64,680
    Find assessor info on the county website

    Neighborhood: 26836

    Nearby schools

    GreatSchools rating
    Schools provided by the listing agent
    • Elementary: Moorefield
    • Middle: Moorefield
    • High: Moorefield
    • District: Hardy County Schools

    Source: Bright MLS. This data may not be complete. We recommend contacting the local school district to confirm school assignments for this home.

    Get pre-qualified for a loan
    At Zillow Home Loans, we can pre-qualify you in as little as 5 minutes with no impact to your credit score.

    An equal housing lender. NMLS #10287.