Skip main navigation
Sold for $480,000
  • $480,000

    106 Winfield Ct, Fairless Hills, PA 19030

    3beds
    1,916sqft
    Single Family Residence
    Built in 1986
    5,928 Square Feet Lot
    $480,100 Zestimate®
    $251/sqft
    $3,089 Estimated rent

    Home value

    $480,100

    $451,000 - $514,000

    $3,089/mo

    Zestimate® history
    Loading
    Loading...

    Owner options

    List your home for rent

    $3,089/mo

    Rent Zestimate®

    Find your next renter with Zillow Rental Manager. Plus, with online applications, you can quickly screen prospective tenants – for free.

    Learn more

    $3,089/mo

    Rent Zestimate®

    Refinance and save

    $3,126/mo

    Est. payment

    Refinancing to a lower rate could help reduce your monthly payments and save thousands over the life of the loan.

    See today's rates

    $3,126/mo

    Est. payment

    Explore your selling options

    Work with a Zillow partner agent

    Leverage their expertise and Zillow's premium Showcase listings to get your home seen by more buyers.

    Get started

    List with your own agent

    Get your home in front of millions of buyers by listing it on Zillow.

    Learn how to do it

    Sell it yourself

    Take full control of how buyers see your home on Zillow by listing For Sale by Owner (FSBO).

    List your home

    What's special

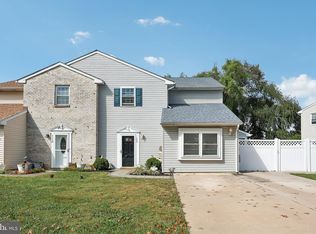
    Dedicated dressing areaLevel yardOutdoor storage shedUpdated main-level powder roomOff-street driveway parkingWelcoming foyerRear patio
    Sunday 9/16/2026 Open House is Cancelled. Seller Accepted an Offer. Welcome home to 106 Winfield Court—where classic design and thoughtful living come together in the heart of Fairless Hills! Nestled on a quiet street with NO HOA fees and a newer roof (2020), this beautifully proportioned 3-bedroom, 2.5-bath twin offers 1,916 square feet of bright, airy space designed for both effortless daily living and seamless entertaining. Step inside to a welcoming foyer that leads into a spacious family room, flowing naturally into the formal dining room and practical kitchen layout. Designed with hosting in mind, the kitchen steps right out to the rear patio, extending your living and entertaining space outdoors. A versatile main-level bonus room offers flexible space to suit your lifestyle—perfect as a home office, playroom, or secondary living area. A conveniently updated main-level powder room completes the first floor. Upstairs, retreat to a spacious primary suite complete with its own dedicated dressing area and a beautifully updated private en-suite bath. Two additional generously sized bedrooms, an updated full hallway bath, and a dedicated upper-level laundry area offer ultimate convenience right where you need it most. Outside, your private rear patio and level yard provide a perfect sanctuary for morning coffee, summer BBQs, or simply unwinding. Complete with off-street driveway parking and an outdoor storage shed, this home is ideally situated in the highly desirable Pennsbury School District—offering unbeatable proximity to local shopping and quick access to Route 1, I-95, and the PA Turnpike for an effortless commute. A true gem waiting for its next chapter—schedule your tour today!

    Zillow last checked:

    Listing updated:

    Listed by:

    Ariella Boczniewicz 215-971-4122,

    Keller Williams Real Estate-Langhorne,

    Listing Team: Ariella + Lukasz Realty Group, Co-Listing Team: Ariella + Lukasz Realty Group,Co-Listing Agent: Lukasz Boczniewicz 267-679-1659,

    Keller Williams Real Estate-Langhorne

    Bought with:

    Amy Patel, RS374958

    Roc Hous Real Estate LLC

    Source: Bright MLS,MLS#: PABU2128074MLS Logo

    Facts & features

    Interior

    Bedrooms & bathrooms
    • Bedrooms: 3
    • Bathrooms: 3
    • Full bathrooms: 2
    • 1/2 bathrooms: 1
    • Main level bathrooms: 1
    Rooms
    • Room types: Living Room, Dining Room, Primary Bedroom, Bedroom 2, Kitchen, Family Room, Bedroom 1, Laundry, Other, Attic
    Primary bedroom
    • Level: Upper
    • Area: 165 Square Feet
    • Dimensions: 11 X 15
    Primary bedroom
    • Features: Primary Bedroom - Dressing Area
    • Level: Unspecified
    Bedroom 1
    • Level: Upper
    • Area: 117 Square Feet
    • Dimensions: 9 X 13
    Bedroom 2
    • Level: Upper
    • Area: 117 Square Feet
    • Dimensions: 9 X 13
    Other
    • Features: Attic - Access Panel
    • Level: Unspecified
    Dining room
    • Level: Main
    • Area: 121 Square Feet
    • Dimensions: 11 X 11
    Family room
    • Level: Main
    • Area: 209 Square Feet
    • Dimensions: 11 X 19
    Kitchen
    • Features: Kitchen - Electric Cooking
    • Level: Main
    • Area: 99 Square Feet
    • Dimensions: 9 X 11
    Laundry
    • Level: Upper
    • Area: 40 Square Feet
    • Dimensions: 5 X 8
    Living room
    • Level: Main
    • Area: 285 Square Feet
    • Dimensions: 15 X 19
    Other
    • Description: DRESS RM
    • Level: Upper
    • Area: 72 Square Feet
    • Dimensions: 8 X 9
    Heating
    • Forced Air, Heat Pump, Electric
    Cooling
    • Central Air, Electric
    Appliances
    • Included: Built-In Range, Self Cleaning Oven, Dishwasher, Refrigerator, Microwave, Range Hood, Washer, Dryer, Electric Water Heater
    • Laundry: Upper Level, Dryer In Unit, Washer In Unit, Laundry Room
    Features
    • Primary Bath(s), Ceiling Fan(s), Bathroom - Stall Shower, Bathroom - Tub Shower, Cathedral Ceiling(s), 9'+ Ceilings
    • Flooring: Tile/Brick, Marble, Laminate
    • Doors: Six Panel, Storm Door(s)
    • Windows: Bay/Bow, Replacement, Double Hung, Double Pane Windows
    • Has basement: No
    • Number of fireplaces: 1
    • Fireplace features: Electric
    Interior area
    • Total structure area: 1,916
    • Total interior livable area: 1,916 sqft
    • Finished area above ground: 1,916
    • Finished area below ground: 0

    Property

    Parking
    • Total spaces: 2
    • Parking features: Concrete, Driveway
    • Uncovered spaces: 2
    Accessibility
    • Accessibility features: 2+ Access Exits
    Features
    • Levels: Two
    • Stories: 2
    • Patio & porch: Patio
    • Exterior features: Sidewalks
    • Pool features: None
    • Fencing: Full
    Lot
    • Size: 5,928 Square Feet
    • Dimensions: 52.00 x
    • Features: Irregular Lot, Level, Open Lot, Front Yard, SideYard(s)
    Details
    • Additional structures: Above Grade, Below Grade
    • Parcel number: 13014035
    • Zoning: HR
    • Zoning description: Res
    • Special conditions: Standard

    Construction

    Type & style
    • Home type: SingleFamily
    • Architectural style: Colonial,Traditional
    • Property subtype: Single Family Residence
    • Attached to another structure: Yes
    Materials
    • Frame
    • Foundation: Slab
    • Roof: Pitched,Shingle
    Condition
    • Excellent
    • New construction: No
    • Year built: 1986
    • Major remodel year: 2015

    Utilities & green energy

    • Electric: 150 Amps
    • Sewer: Public Sewer
    • Water: Public
    • Utilities for property: Cable Connected, Electricity Available, Sewer Available, Water Available, Fiber Optic

    Community & HOA

    Community
    • Subdivision: Fairless Hills
    HOA
    • Has HOA: No
    Location
    • Region: Fairless Hills
    • Municipality: FALLS TWP

    Financial & listing details

    • Price per square foot: $251/sqft
    • Tax assessed value: $23,120
    • Annual tax amount: $5,632
    • Date on market: 8/14/2026
    • Listing agreement: Exclusive Right To Sell
    • Listing terms: Cash,Conventional,FHA,VA Loan
    • Inclusions: All Appliances In As-is Condition With No Monetary Value
    • Exclusions: Gazebo, Grill
    • Ownership: Fee Simple
    • Road surface type: Black Top

    Price history

    DateEventPrice
    9/15/2026Sold$480,000+3.2%$251/sqft
    Source: Bright MLS #PABU2128074 Report a problem
    9/9/2026Pending sale$465,000$243/sqft
    Source: Bright MLS #PABU2128074 Report a problem
    8/16/2026Contingent$465,000$243/sqft
    Source: Bright MLS #PABU2128074 Report a problem
    8/14/2026Listed for sale$465,000+106.7%$243/sqft
    Source: Bright MLS #PABU2128074 Report a problem
    11/25/2014Sold$225,000-2.1%$117/sqft
    Source: Public Record Report a problem
    10/1/2014Price change$229,900-4.2%$120/sqft
    Source: Coldwell Banker Hearthside, Realtors #6452259 Report a problem
    9/9/2014Listed for sale$239,900+112.5%$125/sqft
    Source: Coldwell Banker Hearthside, Realtors #6452259 Report a problem
    9/13/1999Sold$112,900$59/sqft
    Source: Public Record Report a problem

    Public tax history

    YearProperty taxesTax assessment
    2026$5,633 +4.7%$23,120
    2025$5,377 $23,120
    2024$5,377 +9%$23,120
    2023$4,933 +3.2%$23,120
    2022$4,780 +2%$23,120
    2021$4,687 $23,120
    2020$4,687 +3.1%$23,120
    2018$4,548 +2.6%$23,120
    2017$4,434 $23,120
    2016$4,434 +10.4%$23,120
    2015$4,018 $23,120
    2014$4,018 $23,120
    2013-- $23,120
    2012-- $23,120
    2011-- $23,120
    2010-- $23,120
    2009-- $23,120
    2008-- $23,120
    2007-- $23,120
    2006-- $23,120
    2005-- $23,120 +300%
    2004-- $5,780
    2003-- $5,780
    2002-- $5,780
    2000-- $5,780
    Find assessor info on the county website

    Neighborhood: 19030

    Nearby schools

    GreatSchools rating
    Schools provided by the listing agent
    • District: Pennsbury

    Source: Bright MLS. This data may not be complete. We recommend contacting the local school district to confirm school assignments for this home.

    Get a cash offer in 3 minutes
    Find out how much your home could sell for in as little as 3 minutes with a no-obligation cash offer.
    Estimated market value

    $480,100

    Get a cash offer in 3 minutes
    Find out how much your home could sell for in as little as 3 minutes with a no-obligation cash offer.
    Estimated market value

    $480,100