Skip main navigation
Closed
  • $625,000

    106 Winters Dr, Carson City, NV 89703

    3beds
    2,087sqft
    Single Family Residence
    Built in 1949
    7,405 Square Feet Lot
    $623,400 Zestimate®
    $299/sqft
    $2,534 Estimated rent

    Home value

    $623,400

    $555,000 - $698,000

    $2,534/mo

    Zestimate® history
    Loading
    Loading...

    Owner options

    List your home for rent

    $2,534/mo

    Rent Zestimate®

    Find your next renter with Zillow Rental Manager. Plus, with online applications, you can quickly screen prospective tenants – for free.

    Learn more

    $2,534/mo

    Rent Zestimate®

    Refinance and save

    $3,603/mo

    Est. payment

    Refinancing to a lower rate could help reduce your monthly payments and save thousands over the life of the loan.

    See today's rates

    $3,603/mo

    Est. payment

    Explore your selling options

    Work with a Zillow partner agent

    Leverage their expertise and Zillow's premium Showcase listings to get your home seen by more buyers.

    Get started

    List with your own agent

    Get your home in front of millions of buyers by listing it on Zillow.

    Learn how to do it

    Sell it yourself

    Take full control of how buyers see your home on Zillow by listing For Sale by Owner (FSBO).

    List your home

    What's special

    New backyard deckTrimmed treesRefinished fenceCorner lotFabulous yardNew appliancesAdded new toilets
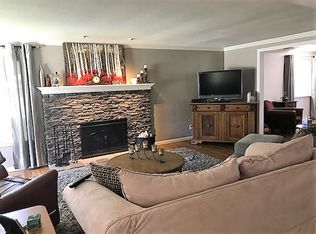
    Adorable west side corner lot home with a fabulous yard. Main level includes living area, kitchen, two bedrooms, laundry, and one bath. Downstairs has a third bedroom and full bath. Recent updates since 2021: kitchen remodel with quartz countertops, French doors added between kitchen and sunroom, new backyard deck, new basement stairs and railings, and new flooring in the basement and kitchen and interior paint., New appliances: washer, dryer, and refrigerator. Located near downtown Carson City, 30 minutes from Reno Tahoe International Airport and Lake Tahoe. Additional updates since 2021: opened doorway between kitchen and dining room, refinished fence, trimmed trees, refinished front door, replaced original basement water piping, added new toilets.

    Zillow last checked:

    Listing updated:

    Listed by:

    Ginger Easley S.78114 775-309-7979,

    RE/MAX Realty Affiliates

    Bought with:

    Michael Scot Walker, S.183017

    RE/MAX Professionals-Carson

    Source: NNRMLS,MLS#: 250001880MLS Logo

    Facts & features

    Interior

    Bedrooms & bathrooms
    • Bedrooms: 3
    • Bathrooms: 2
    • Full bathrooms: 2
    Heating
    • Fireplace(s), Forced Air, Natural Gas
    Cooling
    • Central Air, Refrigerated
    Appliances
    • Included: Dishwasher, Disposal, Dryer, Gas Range, Oven, Refrigerator, Washer
    • Laundry: In Kitchen
    Features
    • Master Downstairs
    • Flooring: Ceramic Tile, Porcelain, Tile, Vinyl, Wood
    • Windows: Blinds, Double Pane Windows, Rods, Single Pane Windows, Storm Window(s)
    • Has basement: Yes
    • Number of fireplaces: 1
    Interior area
    • Total structure area: 2,087
    • Total interior livable area: 2,087 sqft

    Property

    Parking
    • Total spaces: 1
    • Parking features: Attached, Garage Door Opener
    • Attached garage spaces: 1
    Features
    • Stories: 2
    • Exterior features: None
    • Fencing: Back Yard
    • Has view: Yes
    • View description: Mountain(s), Trees/Woods
    Lot
    • Size: 7,405 Square Feet
    • Features: Corner Lot, Landscaped, Level, Sprinklers In Front, Sprinklers In Rear
    Details
    • Parcel number: 00318702
    • Zoning: SF6

    Construction

    Type & style
    • Home type: SingleFamily
    • Property subtype: Single Family Residence
    Materials
    • Brick
    • Foundation: Crawl Space, Slab
    • Roof: Composition,Pitched,Shingle
    Condition
    • Year built: 1949

    Utilities & green energy

    • Sewer: Public Sewer
    • Water: Public
    • Utilities for property: Cable Available, Electricity Available, Internet Available, Natural Gas Available, Phone Available, Sewer Available, Water Available, Water Meter Installed

    Community & HOA

    Community
    • Security: Smoke Detector(s)
    • Subdivision: Meadowland Manor
    HOA
    • Has HOA: No
    • Amenities included: None
    Location
    • Region: Carson City

    Financial & listing details

    • Price per square foot: $299/sqft
    • Tax assessed value: $175,134
    • Annual tax amount: $1,203
    • Date on market: 2/17/2025
    • Cumulative days on market: 38 days
    • Listing terms: 1031 Exchange,Cash,Conventional,FHA,VA Loan

    Price history

    DateEventPrice
    3/27/2025Sold$625,000$299/sqft
    Source: NNRMLS #250001880 Report a problem
    2/26/2025Pending sale$625,000$299/sqft
    Source: NNRMLS #250001880 Report a problem
    2/17/2025Listed for sale$625,000+13.6%$299/sqft
    Source: NNRMLS #250001880 Report a problem
    5/14/2021Sold$550,000+57.1%$264/sqft
    Source: Public Record Report a problem
    6/21/2018Sold$350,000-0.6%$168/sqft
    Source: NNRMLS #180004911 Report a problem
    5/14/2018Pending sale$352,000$169/sqft
    Source: RE/MAX Realty Affiliates CC #180004911 Report a problem
    5/2/2018Price change$352,000-3.6%$169/sqft
    Source: RE/MAX Realty Affiliates CC #180004911 Report a problem
    4/17/2018Listed for sale$365,000+12.3%$175/sqft
    Source: RE/MAX Realty Affiliates CC #180004911 Report a problem
    4/18/2008Sold$325,000-8.2%$156/sqft
    Source: Public Record Report a problem
    2/19/2008Price change$354,000-1.4%$170/sqft
    Source: Visual Tour #70019078 Report a problem
    1/18/2008Listed for sale$359,000$172/sqft
    Source: Visual Tour #70019078 Report a problem

    Public tax history

    YearProperty taxesTax assessment
    2025$1,239 +3%$61,297 +0.2%
    2024$1,203 +3%$61,158 +6.3%
    2023$1,169 +3%$57,532 +11.7%
    2022$1,135 +3%$51,501 +13%
    2021$1,102 $45,560 +8.1%
    2019$1,102 +7%$42,153 +8.2%
    2018$1,030 +4.8%$38,955 +5.9%
    2017$983 +4.2%$36,789 +5%
    2016$943 +2.5%$35,049 +5.7%
    2015$920 +3.3%$33,169 +6.2%
    2014$891 +6.2%$31,237 +1.1%
    2013$839 +2.9%$30,888 -4.3%
    2012$815 +3%$32,286 -17.1%
    2011$791 +3%$38,944 -14.3%
    2010$768 +2.9%$45,460 -11.8%
    2009$746 +3%$51,549 +1.6%
    2008$724 +3%$50,738 +23.7%
    2007$703 $41,013 +0.6%
    2006-- $40,751 +20.5%
    2005-- $33,817 +34.9%
    2004-- $25,061 +0.5%
    2003-- $24,935 -1.3%
    2002-- $25,267 +0.8%
    2001$646 $25,075
    Find assessor info on the county website

    Neighborhood: 89703

    Nearby schools

    GreatSchools rating
    Schools provided by the listing agent
    • Elementary: Bordewich-Bray
    • Middle: Carson
    • High: Carson

    Source: NNRMLS. This data may not be complete. We recommend contacting the local school district to confirm school assignments for this home.

    Get a cash offer in 3 minutes
    Find out how much your home could sell for in as little as 3 minutes with a no-obligation cash offer.
    Estimated market value
    $623,400
    Get a cash offer in 3 minutes
    Find out how much your home could sell for in as little as 3 minutes with a no-obligation cash offer.
    Estimated market value
    $623,400