Skip main navigation
Sold for $680,000
  • $680,000

    106 Wolf Run Dr, Simpsonville, SC 29681

    5beds
    3,459sqft
    Single Family Residence, Residential
    Built in 2000
    0.53 Acres Lot
    $718,800 Zestimate®
    $197/sqft
    $3,024 Estimated rent

    Home value

    $718,800

    $668,000 - $776,000

    $3,024/mo

    Zestimate® history
    Loading
    Loading...

    Owner options

    List your home for rent

    $3,024/mo

    Rent Zestimate®

    Find your next renter with Zillow Rental Manager. Plus, with online applications, you can quickly screen prospective tenants – for free.

    Learn more

    $3,024/mo

    Rent Zestimate®

    Refinance and save

    $3,898/mo

    Est. payment

    Refinancing to a lower rate could help reduce your monthly payments and save thousands over the life of the loan.

    See today's rates

    $3,898/mo

    Est. payment

    Explore your selling options

    Work with a Zillow partner agent

    Leverage their expertise and Zillow's premium Showcase listings to get your home seen by more buyers.

    Get started

    List with your own agent

    Get your home in front of millions of buyers by listing it on Zillow.

    Learn how to do it

    Sell it yourself

    Take full control of how buyers see your home on Zillow by listing For Sale by Owner (FSBO).

    List your home

    What's special

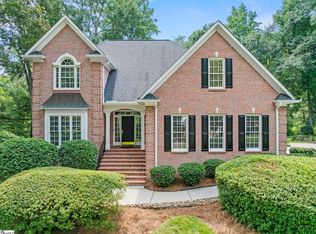
    All brick homeBrand new carpetArchitectural shingled roofPrivate screened porchFreshly painted interiorSpacious bathroom suiteHardwood floors
    Come see this stunning, well manicured, all brick home . Invest in this 5 bedrooms and 3.5 bath, 2 car side entrance garage custom home. Just under 3500 sq.ft. on a breathtaking .53 acre lot with woods and creek. Bordered by the beautiful name sake, River Walk trail. Miles of scenic exercise within your own neighborhood. The fifth bedroom of this fine sturdy home could be a large media /theatre room or other recreational use. As many buyers need , the primary bedroom is on the main level with a large walk-in closet, spacious bathroom suite and a private entrance onto a very private screened porch which opens to the fenced backyard . Note your own path to your private bridge over the creek and enters into your gateway to nature. Explore the wooded backyard and nature galore. From deer to song birds. Enjoy being transported within your own natural paradise! Some freshly painted interior and brand new carpet upstairs and warm durability of the main level hardwood floors as well as a brand new 30+ year warranty architectural shingled roof. The River walk amenities are renowned with a Junior Olympic Swimming pool that supports a swim team for all to join, kiddie pool, multiple tennis courts (offering the popular pickleball now, too ), an exercise facility, playground, a grand clubhouse, and magnificent walking/recreational trails. Award winning schools boasts impressive scores and resale value! Convenient to 10+ grocery store within 5 miles , multiple restaurants, 20 minutes to the GSP International airport, @5 minutes to downtown Greenville for Fine Dining or sports and entertainment events. Just 5-10 minutes to major highways yet the splendor of nature in your backyard. The best life awaits your visit!!!

    Zillow last checked:

    Listing updated:

    Listed by:

    C Tim Keagy 864-679-5555,

    BHHS C Dan Joyner - Midtown

    Bought with:

    Michael Brown

    RE/MAX Executive Greenville

    Source: Greater Greenville AOR,MLS#: 1539947MLS Logo

    Facts & features

    Interior

    Bedrooms & bathrooms
    • Bedrooms: 5
    • Bathrooms: 4
    • Full bathrooms: 3
    • 1/2 bathrooms: 1
    • Main level bathrooms: 1
    • Main level bedrooms: 1
    Primary bedroom
    • Area: 266
    • Dimensions: 19 x 14
    Bedroom 2
    • Area: 182
    • Dimensions: 14 x 13
    Bedroom 3
    • Area: 156
    • Dimensions: 13 x 12
    Bedroom 4
    • Area: 182
    • Dimensions: 14 x 13
    Bedroom 5
    • Area: 273
    • Dimensions: 21 x 13
    Primary bathroom
    • Features: Double Sink, Full Bath, Shower-Separate, Tub-Garden, Tub-Separate, Tub-Jetted, Walk-In Closet(s)
    • Level: Main
    Dining room
    • Area: 169
    • Dimensions: 13 x 13
    Kitchen
    • Area: 169
    • Dimensions: 13 x 13
    Office
    • Area: 300
    • Dimensions: 20 x 15
    Den
    • Area: 300
    • Dimensions: 20 x 15
    Heating
    • Forced Air, Multi-Units, Natural Gas
    Cooling
    • Central Air, Electric, Multi Units
    Appliances
    • Included: Gas Cooktop, Dishwasher, Disposal, Microwave, Self Cleaning Oven, Convection Oven, Oven, Electric Oven, Double Oven, Gas Water Heater
    • Laundry: Sink, 1st Floor, Walk-in, Electric Dryer Hookup, Laundry Room
    Features
    • 2 Story Foyer, High Ceilings, Ceiling Fan(s), Vaulted Ceiling(s), Ceiling Smooth, Tray Ceiling(s), Countertops-Solid Surface, Soaking Tub, Walk-In Closet(s), Split Floor Plan, Pantry
    • Flooring: Carpet, Ceramic Tile, Wood
    • Windows: Tilt Out Windows, Vinyl/Aluminum Trim, Insulated Windows, Skylight(s), Window Treatments
    • Basement: None
    • Attic: Pull Down Stairs,Storage
    • Number of fireplaces: 1
    • Fireplace features: Gas Log, Screen
    Interior area
    • Total structure area: 3,525
    • Total interior livable area: 3,459 sqft

    Property

    Parking
    • Total spaces: 2
    • Parking features: Attached, Garage Door Opener, Side/Rear Entry, Workshop in Garage, Key Pad Entry, Parking Pad, Concrete
    • Attached garage spaces: 2
    • Has uncovered spaces: Yes
    Features
    • Levels: Two
    • Stories: 2
    • Patio & porch: Deck, Front Porch, Screened
    • Fencing: Fenced
    • Waterfront features: Creek
    Lot
    • Size: 0.53 Acres
    • Dimensions: 117 x 169 x 127 x 97 x 85
    • Features: Few Trees, Wooded, Sprklr In Grnd-Partial Yd, 1/2 - Acre
    • Topography: Level
    Details
    • Parcel number: 0548.2501040.00

    Construction

    Type & style
    • Home type: SingleFamily
    • Architectural style: Traditional
    • Property subtype: Single Family Residence, Residential
    Materials
    • Brick Veneer
    • Foundation: Crawl Space
    • Roof: Architectural
    Condition
    • Year built: 2000

    Utilities & green energy

    • Sewer: Public Sewer
    • Water: Public
    • Utilities for property: Cable Available, Underground Utilities

    Community & neighborhood

    Security
    • Security features: Security System Owned, Smoke Detector(s)
    Community
    • Community features: Clubhouse, Common Areas, Fitness Center, Street Lights, Recreational Path, Playground, Pool, Sidewalks, Tennis Court(s), Walking Trails
    Location
    • Region: Simpsonville
    • Subdivision: River Walk

    Price history

    DateEventPrice
    12/2/2024Sold$680,000-2.8%$197/sqft
    Source: Greater Greenville AOR #1539947 Report a problem
    10/21/2024Pending sale$699,900$202/sqft
    Source: Greater Greenville AOR #1539947 Report a problem
    10/18/2024Listed for sale$699,900+64.7%$202/sqft
    Source: Greater Greenville AOR #1539947 Report a problem
    4/26/2016Sold$425,000-4.5%$123/sqft
    Source: Greater Greenville AOR #1313765 Report a problem
    2/24/2016Pending sale$445,000$129/sqft
    Source: Coldwell Banker Caine #1313765 Report a problem
    1/10/2016Listed for sale$445,000+22.9%$129/sqft
    Source: Coldwell Banker Caine #1313765 Report a problem
    7/2/2001Sold$362,000+0.8%$105/sqft
    Source: Public Record Report a problem
    5/9/2000Sold$359,000+940.6%$104/sqft
    Source: Public Record Report a problem
    9/16/1999Sold$34,500$10/sqft
    Source: Public Record Report a problem

    Public tax history

    YearProperty taxesTax assessment
    2024$2,828 -1%$468,000
    2023$2,856 +4.7%$468,000
    2022$2,729 +1.6%$468,000
    2021$2,686 -4.4%$468,000 +1.3%
    2020$2,811 +1.6%$461,940
    2019$2,766 -4.4%$461,940
    2018$2,894 $461,940 +2399.7%
    2017$2,894 -64.5%$18,480 -96%
    2016$8,162 +192.9%$461,940
    2015$2,786 +0.1%$461,940 +15%
    2014$2,785 +15%$401,690
    2013$2,421 -62.8%$401,690
    2012$6,502 +178.5%--
    2011$2,335 --
    2010$2,335 --
    2009-- --
    2008-- --
    2007-- --
    2006-- --
    2005-- --
    2004-- --
    2003-- --
    2002-- --
    2001-- --
    2000-- --

    Find assessor info on the county website

    Neighborhood: 29681

    Nearby schools

    GreatSchools rating
    Schools provided by the listing agent
    • Elementary: Monarch
    • Middle: Mauldin
    • High: Mauldin

    Source: Greater Greenville AOR. This data may not be complete. We recommend contacting the local school district to confirm school assignments for this home.

    Get a cash offer in 3 minutes
    Find out how much your home could sell for in as little as 3 minutes with a no-obligation cash offer.
    Estimated market value
    $718,800
    Get a cash offer in 3 minutes
    Find out how much your home could sell for in as little as 3 minutes with a no-obligation cash offer.
    Estimated market value
    $718,800