Skip main navigation
Sold
  • Price Unknown

    106 Wolfe St, Thibodaux, LA 70301

    2beds
    1,108sqft
    Single Family Residence, Townhouse, Residential
    Built in 1984
    2,178 Square Feet Lot
    $127,800 Zestimate®
    $--/sqft
    $1,235 Estimated rent

    Home value

    $127,800

    $110,000 - $148,000

    $1,235/mo

    Zestimate® history
    Loading
    Loading...

    Owner options

    List your home for rent

    $1,235/mo

    Rent Zestimate®

    Find your next renter with Zillow Rental Manager. Plus, with online applications, you can quickly screen prospective tenants – for free.

    Learn more

    $1,235/mo

    Rent Zestimate®

    Refinance and save

    Refinancing to a lower rate could help reduce your monthly payments and save thousands over the life of the loan.

    See today's rates

    Explore your selling options

    Work with a Zillow partner agent

    Leverage their expertise and Zillow's premium Showcase listings to get your home seen by more buyers.

    Get started

    List with your own agent

    Get your home in front of millions of buyers by listing it on Zillow.

    Learn how to do it

    Sell it yourself

    Take full control of how buyers see your home on Zillow by listing For Sale by Owner (FSBO).

    List your home

    What's special

    Open paver rear yardCovered rear patioStylish barQuartz countertopsCovered front porchOversized primary bedroomAll-electric appliances
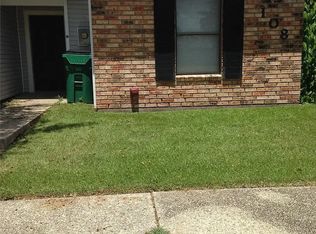
    Welcome to this beautifully updated 2-bedroom, 2-bath townhome in the heart of Thibodaux! Fully renovated in 2021, including a new roof, this home offers modern features and convenience. The spacious living room boasts a cathedral ceiling, creating a bright and open ambiance. The kitchen is a standout with quartz countertops, a stylish bar, and all-electric appliances. The oversized primary bedroom is a true retreat, featuring multiple closets for ample storage. Additional highlights include an interior laundry room and a covered front porch for entry convenience. Outside, enjoy the covered rear patio and the open, paver rear yard, perfect for relaxing or entertaining. Move-in ready and designed for comfort, this townhome offers everything you need for modern living! Seller is including the refrigerator and offering a 12 month Home Warranty

    Zillow last checked:

    Listing updated:

    Listed by:

    Anna Theiss,

    eXp Realty, LLC

    Bought with:

    Paula Stephens, 995712642

    Anslum Real Estate, LLC

    Source: ROAM MLS,MLS#: 2024019028MLS Logo

    Facts & features

    Interior

    Bedrooms & bathrooms
    • Bedrooms: 2
    • Bathrooms: 2
    • Full bathrooms: 2
    Primary bedroom
    • Features: En Suite Bath
    Bedroom 1
    • Level: First
    • Area: 122.59
    • Width: 11.58
    Bedroom 2
    • Level: First
    • Area: 192
    • Dimensions: 16 x 12
    Primary bathroom
    • Features: Walk-In Closet(s), Shower Only
    Bathroom 1
    • Level: First
    • Area: 56
    • Dimensions: 8 x 7
    Bathroom 2
    • Level: First
    • Area: 57.5
    • Length: 6
    Kitchen
    • Features: Granite Counters, Cabinets Factory Built
    • Level: First
    • Area: 124.38
    Living room
    • Level: First
    • Area: 223.25
    • Width: 19
    Heating
    • Central
    Cooling
    • Central Air
    Appliances
    • Included: Dishwasher, Range/Oven, Stainless Steel Appliance(s)
    Features
    • Cathedral Ceiling(s)
    • Flooring: Tile
    Interior area
    • Total structure area: 1,174
    • Total interior livable area: 1,108 sqft

    Property

    Parking
    • Total spaces: 2
    • Parking features: 2 Cars Park
    Features
    • Stories: 1
    • Patio & porch: Patio, Porch
    • Fencing: Full,Wood
    Lot
    • Size: 2,178 sqft
    • Dimensions: 20 x 110+/-
    Details
    • Parcel number: 0010225238
    • Special conditions: Standard

    Construction

    Type & style
    • Home type: Townhouse
    • Architectural style: Contemporary
    • Property subtype: Single Family Residence, Townhouse, Residential
    • Attached to another structure: Yes
    Materials
    • Vinyl Siding
    • Foundation: Slab
    • Roof: Shingle
    Condition
    • New construction: No
    • Year built: 1984

    Utilities & green energy

    • Gas: Atmos
    • Sewer: Public Sewer
    • Water: Public

    Community & neighborhood

    Location
    • Region: Thibodaux
    • Subdivision: Oak Ridge Garden Homes

    Other

    Other facts
    • Listing terms: Cash,Conventional,FHA,FMHA/Rural Dev,VA Loan

    Price history

    DateEventPrice
    11/19/2024Sold--
    Source: ROAM MLS #2024019028 Report a problem
    10/22/2024Pending sale$124,000$112/sqft
    Source: ROAM MLS #2024019028 Report a problem
    10/12/2024Listed for sale$124,000+12.7%$112/sqft
    Source: ROAM MLS #2024019028 Report a problem
    3/25/2021Sold--
    Source: ROAM MLS #159478 Report a problem
    2/18/2021Pending sale$110,000$99/sqft
    Source: SAVIOR PROPERTY MANAGEMENT, LLC #159478 Report a problem
    11/24/2020Listed for sale$110,000$99/sqft
    Source: SAVIOR PROPERTY MANAGEMENT, LLC #159478 Report a problem
    11/6/2020Pending sale$110,000$99/sqft
    Source: SAVIOR PROPERTY MANAGEMENT, LLC #159478 Report a problem
    8/7/2020Listed for sale$110,000-4.3%$99/sqft
    Source: SAVIOR PROPERTY MANAGEMENT, LLC #159478 Report a problem
    10/13/2018Listing removed$850$1/sqft
    Source: Savior Property Management Report a problem
    8/19/2018Listing removed$115,000$104/sqft
    Source: Owner Report a problem
    8/19/2018Listed for rent$850$1/sqft
    Source: Savior Property Management Report a problem
    6/11/2018Listed for sale$115,000$104/sqft
    Source: Owner Report a problem
    1/11/2018Listing removed$115,000$104/sqft
    Source: HOUMA'S TOWN & COUNTRY REAL ESTATE #124765 Report a problem
    10/10/2017Price change$115,000-1.3%$104/sqft
    Source: HOUMA'S TOWN & COUNTRY REAL ESTATE #124765 Report a problem
    5/17/2017Price change$116,500-0.4%$105/sqft
    Source: HOUMA'S TOWN & COUNTRY REAL ESTATE #124765 Report a problem
    4/11/2017Price change$117,000-2.5%$106/sqft
    Source: HOUMA'S TOWN & COUNTRY REAL ESTATE #124765 Report a problem
    3/8/2017Price change$120,000+4.3%$108/sqft
    Source: HOUMA'S TOWN & COUNTRY REAL ESTATE #124765 Report a problem
    10/22/2016Listed for sale$115,000$104/sqft
    Source: Owner Report a problem

    Public tax history

    YearProperty taxesTax assessment
    2025$892 +15.5%$7,660
    2024$773 +2.8%$7,660 +2.3%
    2023$752 +5.6%$7,490
    2022$712 -5.5%$7,490
    2021$753 -5.1%$7,490
    2020$794 +15.1%$7,490 +4.9%
    2019$690 $7,140
    2018$690 $7,140
    2017$690 +0.1%$7,140
    2016$689 +0.2%$7,140
    2015$688 -0.4%$7,140
    2014$691 0%$7,140
    2013$691 $7,140

    Find assessor info on the county website

    Neighborhood: 70301

    Nearby schools

    GreatSchools rating
    Schools provided by the listing agent
    • District: Lafourche Parish

    Source: ROAM MLS. This data may not be complete. We recommend contacting the local school district to confirm school assignments for this home.