Charming two-story home is nestled in a peaceful cul-de-sac. This inviting two-story home offers the perfect combination of privacy and convenience. Situated on a sprawling 1-acre fenced-in lot, the property provides ample outdoor space for both relaxation and recreation. With 4 bedrooms, with a master suite conveniently located on the first floor including: garden tub with jets and a walk-in closet, double vanity, and separate shower. There is a unique catwalk above that overlooks the foyer and living room, adding architectural charm and a sense of elegance to the space. Open floor plan with formal dining, fireplace, hardwood floors throughout main living area. This home seamlessly blends style with practicality, offering well-appointed living areas perfect for both entertaining and unwinding. Step outside to your own private oasis, featuring a deck and an above-ground pool installed 2022, where you can enjoy sunny days with family and friends. Three sheds, a 8 X 10, a 12 X 20 with electricity and a work bench and a 14 X 32 with electricity and plumbing. The expansive yard offers endless possibilities for gardening, playing, or creating your dream outdoor retreat. List of Home Maintenance/Upgrades: New Crawlspace Insulation 2023, Termite Sticks that were Drilled into the Garage 2023, Back Storm Door Replaced 2022, New 20 Gallon Well Pressure Tank 40-60 Pressure Switch Replaced (7 Year Warranty 2021, New Stackable Washer and Dryer 2021 Fireplace Pilot Replaced 2021, New Water Heater 2023, New Dishwasher 2020, 4' Black Vinyl Fence Installed 2020, 2 Ton Split Heat Pump & Air Handler (10 Year Warranty) 2020. Master Bathroom Remodeled 2010.
Sold for $502,000
Street View
$502,000
106 Wolverton Dr, Clayton, NC 27527
4beds
2,517sqft
Single Family Residence, Residential
Built in 2000
1 Acres Lot
$-- Zestimate®
$199/sqft
$2,367 Estimated rent
Home value
Not available
Estimated sales range
Not available
$2,367/mo
Zestimate® history
Owner options
List your home for rent
$2,367/mo
Rent Zestimate®
Find your next renter with Zillow Rental Manager. Plus, with online applications, you can quickly screen prospective tenants – for free.
$2,367/mo
Rent Zestimate®
Refinance and save
$3,009/mo
Est. payment
Refinancing to a lower rate could help reduce your monthly payments and save thousands over the life of the loan.
$3,009/mo
Est. payment
Explore your selling options
Work with a Zillow partner agent
Leverage their expertise and Zillow's premium Showcase listings to get your home seen by more buyers.
Get startedList with your own agent
Get your home in front of millions of buyers by listing it on Zillow.
Learn how to do itSell it yourself
Take full control of how buyers see your home on Zillow by listing For Sale by Owner (FSBO).
List your homeWhat's special
Above-ground poolUnique catwalkHardwood floorsSeparate showerThree shedsExpansive yardGarden tub with jets
Zillow last checked:
Listing updated:
Listed by:
Allena Henry 862-209-0429,
HomeTowne Realty
Bought with:
Sam Peterson, 314223
eXp Realty, LLC - C
Source: Doorify MLS,MLS#: 10093033
Facts & features
Interior
Bedrooms & bathrooms
- Bedrooms: 4
- Bathrooms: 3
- Full bathrooms: 2
- 1/2 bathrooms: 1
Heating
- Central, Electric, Forced Air, Heat Pump
Cooling
- Attic Fan, Ceiling Fan(s), Central Air, Electric
Appliances
- Included: Dishwasher, Electric Cooktop, Electric Oven, Electric Water Heater, Microwave, Plumbed For Ice Maker, Refrigerator, Stainless Steel Appliance(s), Washer/Dryer Stacked
- Laundry: Laundry Room, Main Level
Features
- Flooring: Carpet, Ceramic Tile, Hardwood
- Doors: Storm Door(s)
- Windows: Blinds
- Basement: Crawl Space
- Number of fireplaces: 1
- Fireplace features: Living Room, Propane
Interior area
- Total structure area: 2,517
- Total interior livable area: 2,517 sqft
- Finished area above ground: 2,517
- Finished area below ground: 0
Property
Parking
- Total spaces: 4
- Parking features: Garage Faces Side
- Attached garage spaces: 2
Features
- Levels: Two
- Stories: 2
- Patio & porch: Deck
- Exterior features: Fenced Yard, Rain Gutters
- Pool features: Above Ground, Fenced, Outdoor Pool
- Fencing: Back Yard, Chain Link, Fenced
- Has view: Yes
Lot
- Size: 1 Acres
Details
- Parcel number: 05J05010X
- Special conditions: Standard
Construction
Type & style
- Home type: SingleFamily
- Architectural style: Traditional
- Property subtype: Single Family Residence, Residential
Materials
- Brick, Fiber Cement
- Foundation: Brick/Mortar
- Roof: Shingle
Condition
- New construction: No
- Year built: 2000
Utilities & green energy
- Sewer: Septic Tank
- Water: Well
- Utilities for property: Cable Available, Electricity Available, Phone Available, Septic Connected, Water Connected, Propane
Community & HOA
Community
- Features: None
- Subdivision: Windsor Green
HOA
- Has HOA: No
- Amenities included: None
Location
- Region: Clayton
Financial & listing details
- Price per square foot: $199/sqft
- Tax assessed value: $191,650
- Annual tax amount: $2,397
- Date on market: 5/1/2025
- Road surface type: Asphalt
Price history
| Date | Event | Price |
|---|---|---|
| 6/16/2025 | Sold | $502,000-2%$199/sqft |
Source:  Doorify MLS #10093033 Report a problem Doorify MLS #10093033 Report a problem | ||
| 5/5/2025 | Pending sale | $512,000$203/sqft |
Source: Doorify MLS #10093033 Report a problem | ||
| 5/1/2025 | Listed for sale | $512,000+61.1%$203/sqft |
Source: Doorify MLS #10093033 Report a problem | ||
| 6/10/2020 | Listing removed | $317,900$126/sqft |
Source: Coldwell Banker Advantage #2301639 Report a problem | ||
| 6/10/2020 | Listed for sale | $317,900+2.5%$126/sqft |
Source: Coldwell Banker Advantage #2301639 Report a problem | ||
| 6/9/2020 | Sold | $310,000-2.5%$123/sqft |
Source: Doorify MLS #2301639 Report a problem | ||
| 4/28/2020 | Pending sale | $317,900$126/sqft |
Source: Coldwell Banker Advantage #2301639 Report a problem | ||
| 2/12/2020 | Price change | $317,900+0.9%$126/sqft |
Source: Coldwell Banker Advantage #2301639 Report a problem | ||
| 1/8/2020 | Listed for sale | $315,000+30.7%$125/sqft |
Source: Owner Report a problem | ||
| 2/25/2018 | Listing removed | $1,700$1/sqft |
Source: Owner Report a problem | ||
| 2/21/2018 | Listed for rent | $1,700$1/sqft |
Source: Owner Report a problem | ||
| 3/20/2015 | Sold | $241,000-3.2%$96/sqft |
Source: Doorify MLS #1987420 Report a problem | ||
| 2/23/2015 | Pending sale | $249,000$99/sqft |
Source: HomeTowne Realty #1987420 Report a problem | ||
| 1/28/2015 | Listed for sale | $249,000$99/sqft |
Source: HomeTowne Realty #1987420 Report a problem | ||
Public tax history
| Year | Property taxes | Tax assessment |
|---|---|---|
| 2015 | $1,610 | $191,650 |
| 2014 | $1,610 | $191,650 |
| 2013 | $1,610 | $191,650 |
| 2012 | $1,610 | $191,650 |
| 2011 | $1,610 +5.3% | $191,650 +5.3% |
| 2010 | $1,528 | $181,920 |
| 2009 | $1,528 | $181,920 |
| 2008 | $1,528 | $181,920 |
| 2005 | $1,528 | -- |
Find assessor info on the county website
Neighborhood: 27527
Nearby homes
- $504,3004 bd3 ba2.4k sqft110 Wolverton Dr, Clayton, NC 27527Off Market
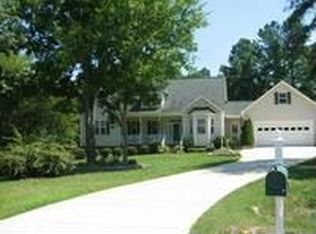
- $416,7003 bd2 ba2k sqft137 Wiltshire Dr, Clayton, NC 27527Off Market
- $477,2003 bd3 ba2.2k sqft131 Wiltshire Dr, Clayton, NC 27527Off Market
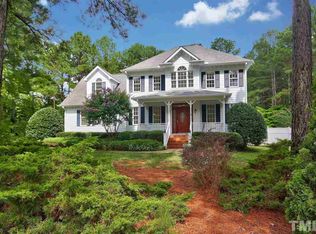
- $504,4003 bd2 ba2.9k sqft141 Wiltshire Dr, Clayton, NC 27520Off Market
- $415,9003 bd2 ba2.2k sqft107 Wolverton Dr, Clayton, NC 27527Off Market
- $446,7003 bd2 ba2.2k sqft107 Wolverton Dr, Clayton, NC 27520Off Market
- $499,5003 bd2 ba2.4k sqft115 Wolverton Dr, Clayton, NC 27527Off Market
- $400,0003 bd3 ba2k sqft111 Wolverton Dr, Clayton, NC 27527Sold
Nearby schools
GreatSchools rating
- 10/10Powhatan ElementaryGrades: PK-5Distance: 0.4 mi
- 5/10Riverwood MiddleGrades: 6-8Distance: 5 mi
- 5/10Clayton HighGrades: 9-12Distance: 4.9 mi
Schools provided by the listing agent
- Elementary: Johnston - Powhatan
- Middle: Johnston - Riverwood
- High: Johnston - Clayton
Source: Doorify MLS. This data may not be complete. We recommend contacting the local school district to confirm school assignments for this home.


Get pre-qualified for a loan
At Zillow Home Loans, we can pre-qualify you in as little as 5 minutes with no impact to your credit score.An equal housing lender. NMLS #10287.
- North Carolina
- Johnston County
- Clayton
- 27527
- 106 Wolverton Dr
Nearby cities
Nearby zip codes
Other Clayton Topics
