Welcome to timeless Southern charm with an Acadian Cottage flair, perfectly nestled on just under an acre in Pineville. This beautifully designed 4-bedroom, 3-bath home offers 2,420 heated square feet of comfortable living with a layout makes living easy. Step inside to a stunning living area featuring soaring cathedral ceilings, a cozy brick wood-burning fireplace, and picturesque views of the backyard. The open-concept design creates an airy, inviting feel that flows seamlessly into the kitchen, where you’ll find stainless appliances, abundant cabinetry, and an oversized breakfast bar. The spacious primary suite offers a relaxing retreat with a large walk-in closet, double vanities, and excellent storage. Three bedrooms are located downstairs, while a generous 20x15 upstairs bedroom or flex space provides endless possibilities—guest suite, game room, or home office. Additional highlights include a dedicated dining area with a wet bar and custom built-ins, a super-sized laundry room, and three full baths to accommodate family and guests. Outdoor living shines with a full-length front porch and an expansive 31 x 15.5 covered back porch. The standout feature is the impressive 30x40 workshop complete with two covered storage areas and a separate 12x12 rec room. Conveniently located with easy access to Hwy 167 and Hwy 71, this property truly offers the best of space, style, and functionality.
Closed
Price Unknown
106 Woodcreek Loop, Pineville, LA 71360
4beds
2,420sqft
Single Family Residence
Built in 1992
0.84 Acres Lot
$332,200 Zestimate®
$--/sqft
$2,873 Estimated rent
Home value
$332,200
$252,000 - $435,000
$2,873/mo
Zestimate® history
Owner options
List your home for rent
$2,873/mo
Rent Zestimate®
Find your next renter with Zillow Rental Manager. Plus, with online applications, you can quickly screen prospective tenants – for free.
$2,873/mo
Rent Zestimate®
Refinance and save
Refinancing to a lower rate could help reduce your monthly payments and save thousands over the life of the loan.
Explore your selling options
Work with a Zillow partner agent
Leverage their expertise and Zillow's premium Showcase listings to get your home seen by more buyers.
Get startedList with your own agent
Get your home in front of millions of buyers by listing it on Zillow.
Learn how to do itSell it yourself
Take full control of how buyers see your home on Zillow by listing For Sale by Owner (FSBO).
List your homeWhat's special
Abundant cabinetryJust under an acreCustom built-insStainless appliancesFull-length front porchSpacious primary suiteDouble vanities
Zillow last checked:
Listing updated:
Listed by:
Mary Sonnier,
EXP REALTY, LLC
Bought with:
Mary Sonnier, 0000076724
EXP REALTY, LLC
Source: GCLRA,MLS#: 2549489Originating MLS: Greater Central Louisiana REALTORS Association
Facts & features
Interior
Bedrooms & bathrooms
- Bedrooms: 4
- Bathrooms: 3
- Full bathrooms: 3
Primary bedroom
- Description: Flooring: Laminate,Simulated Wood
- Level: First
- Dimensions: 15.06x14
Bedroom
- Description: Flooring: Laminate,Simulated Wood
- Level: First
- Dimensions: 11.09x12.09
Bedroom
- Description: Flooring: Laminate,Simulated Wood
- Level: First
- Dimensions: 12.01x10.06
Bedroom
- Description: Flooring: Plank,Simulated Wood
- Level: Second
- Dimensions: 20.11x15.02
Dining room
- Description: Flooring: Engineered Hardwood
- Level: First
- Dimensions: 16.01x9.06
Kitchen
- Description: Flooring: Engineered Hardwood
- Level: First
- Dimensions: 15.06x13.10
Living room
- Description: Flooring: Engineered Hardwood
- Level: First
- Dimensions: 19.06x17.02
Heating
- Central
Cooling
- Central Air, 1 Unit
Appliances
- Included: Dishwasher, Microwave, Oven, Range
- Laundry: Washer Hookup, Dryer Hookup
Features
- Attic, Ceiling Fan(s), Cathedral Ceiling(s), Granite Counters, High Ceilings, Pull Down Attic Stairs, Stainless Steel Appliances, Vaulted Ceiling(s)
- Attic: Pull Down Stairs
- Has fireplace: Yes
- Fireplace features: Wood Burning
Interior area
- Total structure area: 5,850
- Total interior livable area: 2,420 sqft
Property
Parking
- Total spaces: 2
- Parking features: Attached, Garage, Two Spaces, Boat, RV Access/Parking
- Has attached garage: Yes
Features
- Levels: Two
- Stories: 2
- Patio & porch: Covered, Wood, Porch
- Exterior features: Fence, Porch
- Pool features: None
- Spa features: None
Lot
- Size: 0.84 Acres
- Features: Outside City Limits, Oversized Lot
Details
- Additional structures: Workshop
- Parcel number: 1210176300
- Special conditions: None
Construction
Type & style
- Home type: SingleFamily
- Architectural style: Traditional
- Property subtype: Single Family Residence
Materials
- Brick Veneer, Vinyl Siding
- Foundation: Raised
- Roof: Shingle
Condition
- Excellent
- Year built: 1992
Utilities & green energy
- Sewer: Treatment Plant
- Water: Public
Green energy
- Energy efficient items: Water Heater, Windows
Community & HOA
Community
- Security: Smoke Detector(s)
HOA
- Has HOA: No
- HOA name: GCLRA
Location
- Region: Pineville
Financial & listing details
- Tax assessed value: $249,000
- Annual tax amount: $3,418
- Date on market: 3/25/2026
- Listing agreement: Exclusive Right To Sell
Price history
| Date | Event | Price |
|---|---|---|
| 5/26/2026 | Sold | -- |
Source: GCLRA #2549489 Report a problem | ||
| 4/26/2026 | Contingent | $339,999$140/sqft |
Source: GCLRA #2549489 Report a problem | ||
| 4/18/2026 | Price change | $339,999-2.9%$140/sqft |
Source: GCLRA #2549489 Report a problem | ||
| 3/27/2026 | Listed for sale | $349,999+46.1%$145/sqft |
Source: GCLRA #2549489 Report a problem | ||
| 6/9/2014 | Sold | -- |
Source: Public Record Report a problem | ||
| 3/19/2014 | Listed for sale | $239,500$99/sqft |
Source: Ranson Real Estate, L.L.C. #c129989 Report a problem | ||
Public tax history
| Year | Property taxes | Tax assessment |
|---|---|---|
| 2025 | $3,418 -0.9% | $24,900 |
| 2024 | $3,448 0% | $24,900 +5.1% |
| 2023 | $3,449 +7% | $23,700 |
| 2022 | $3,222 -1.1% | $23,700 |
| 2021 | $3,257 -0.6% | $23,700 |
| 2020 | $3,277 +6.4% | $23,700 +5.3% |
| 2019 | $3,081 +0.7% | $22,500 |
| 2018 | $3,060 +1.9% | $22,500 |
| 2017 | $3,004 | $22,500 |
| 2016 | $3,004 -0.2% | $22,500 |
| 2015 | $3,009 +0.4% | $22,500 |
| 2014 | $2,997 +76.1% | $22,500 +61.2% |
| 2013 | $1,702 +3% | $13,957 |
| 2012 | $1,652 +7.8% | $13,957 +8% |
| 2011 | $1,533 -0.8% | $12,923 |
| 2010 | $1,546 -0.8% | $12,923 |
| 2009 | $1,559 +8.3% | $12,923 +10% |
| 2007 | $1,440 +0.8% | $11,748 |
| 2006 | $1,428 +176.5% | $11,748 |
| 2005 | $516 +67.3% | $11,748 +15% |
| 2004 | $309 -20.9% | $10,216 |
| 2002 | $390 | $10,216 |
| 2001 | $390 -6.8% | $10,216 |
| 2000 | $419 | $10,216 |
Find assessor info on the county website
Neighborhood: 71360
Nearby homes
- $306,5004 bd2 ba2k sqft102 Woodcreek Loop, Pineville, LA 71360Off Market
- $383,4004 bd3 ba2.8k sqft112 Woodcreek Loop, Pineville, LA 71360Off Market
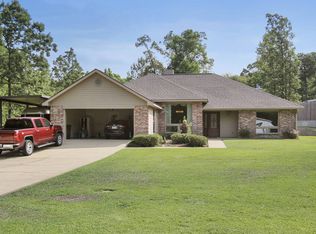
- $342,1004 bd3 ba2.3k sqft109 Woodcreek Loop, Pineville, LA 71360Off Market
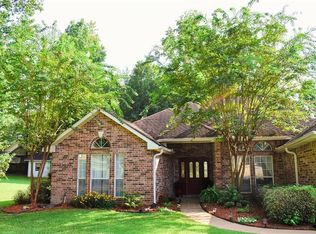
- $284,3003 bd2 ba2k sqft98 Woodcreek Loop, Pineville, LA 71360Off Market
- $245,1004 bd2 ba3.6k sqft181 Woodcreek Loop, Pineville, LA 71360Off Market
- $376,6004 bd3 ba5.9k sqft118 Woodcreek Loop, Pineville, LA 71360Off Market
- $181,8003 bd2 ba1.6k sqft99 Woodcreek Loop, Pineville, LA 71360Off Market
- $277,4004 bd3 ba2.4k sqft185 Woodcreek Loop, Pineville, LA 71360Off Market
Nearby schools
GreatSchools rating
- 8/10Tioga Elementary SchoolGrades: PK-6Distance: 1.7 mi
- 6/10Tioga Junior High SchoolGrades: 7-8Distance: 1.6 mi
- 7/10Tioga High SchoolGrades: 9-12Distance: 1.3 mi
Schools provided by the listing agent
- Elementary: Tioga
- Middle: Tioga
- High: Tioga
Source: GCLRA. This data may not be complete. We recommend contacting the local school district to confirm school assignments for this home.
Sell for more on Zillow
Get a Zillow Showcase℠ listing at no additional cost and you could sell for .
$332,200
2% more
+$6,644
With Zillow Showcase(estimated)
$338,844
- Louisiana
- Rapides Parish
- Pineville
- 71360
- 106 Woodcreek Loop
Nearby cities
Nearby zip codes
Other Pineville Topics
