Discover 106 Woodfield Ln, a practical residence designed for everyday comfort and ease of use. The kitchen includes all stainless steel appliances, complemented by a cozy fireplace. The primary bathroom contains double sinks and a separate tub and shower. Outside, a patio connects for outdoor activity. This residence perfectly blends comfort and utility. Included 100-Day Home Warranty with buyer activation
Under contract-no show
$380,000
106 Woodfield Ln, Cherryville, NC 28021
3beds
2,044sqft
Single Family Residence
Built in 2005
1.06 Acres Lot
$-- Zestimate®
$186/sqft
$-- HOA
What's special
Cozy fireplaceStainless steel appliances
- 70 days |
- 414 |
- 18 |
Zillow last checked:
Listing updated:
Listed by:
Lisa McGill lmcgill@opendoor.com,
Opendoor Brokerage LLC
Source: Canopy MLS as distributed by MLS GRID,MLS#: 4381508
Facts & features
Interior
Bedrooms & bathrooms
- Bedrooms: 3
- Bathrooms: 3
- Full bathrooms: 2
- 1/2 bathrooms: 1
- Main level bedrooms: 1
Bedroom s
- Level: Main
Bedroom s
- Level: Upper
Bathroom full
- Level: Main
Bathroom full
- Level: Upper
Bathroom half
- Level: Main
Bonus room
- Level: Upper
Kitchen
- Level: Main
Laundry
- Level: Main
Living room
- Level: Main
Heating
- Central, Natural Gas
Cooling
- Central Air
Appliances
- Included: Dishwasher, Electric Range
- Laundry: Utility Room
Features
- Flooring: Vinyl
- Has basement: No
- Fireplace features: Gas
Interior area
- Total structure area: 2,044
- Total interior livable area: 2,044 sqft
- Finished area above ground: 2,044
- Finished area below ground: 0
Property
Parking
- Total spaces: 4
- Parking features: Driveway, Attached Garage, Parking Space(s), Garage on Main Level
- Attached garage spaces: 2
- Uncovered spaces: 2
Features
- Levels: Two
- Stories: 2
Lot
- Size: 1.06 Acres
Details
- Parcel number: 56153
- Zoning: AA1
- Special conditions: Standard
Construction
Type & style
- Home type: SingleFamily
- Property subtype: Single Family Residence
Materials
- Brick Partial, Stucco
- Foundation: Crawl Space
- Roof: Composition
Condition
- New construction: No
- Year built: 2005
Utilities & green energy
- Sewer: Septic Installed
- Water: Public
Community & HOA
Community
- Subdivision: Kester Farms
Location
- Region: Cherryville
Financial & listing details
- Price per square foot: $186/sqft
- Tax assessed value: $333,925
- Annual tax amount: $2,120
- Date on market: 5/13/2026
- Cumulative days on market: 50 days
- Listing terms: Cash,Conventional,VA Loan
- Road surface type: Concrete, Paved
Estimated market value
Not available
Estimated sales range
Not available
Not available
Price history
| Date | Event | Price |
|---|---|---|
| 6/30/2026 | Pending sale | $380,000$186/sqft |
Source:  Canopy MLS as distributed by MLS GRID #4381508 Report a problem Canopy MLS as distributed by MLS GRID #4381508 Report a problem | ||
| 6/12/2026 | Listed for sale | $380,000$186/sqft |
Source: Canopy MLS as distributed by MLS GRID #4381508 Report a problem | ||
| 5/23/2026 | Pending sale | $380,000$186/sqft |
Source: Canopy MLS as distributed by MLS GRID #4381508 Report a problem | ||
| 5/13/2026 | Listed for sale | $380,000-9.5%$186/sqft |
Source: Canopy MLS as distributed by MLS GRID #4381508 Report a problem | ||
| 5/7/2026 | Listing removed | -- |
Source: Owner Report a problem | ||
| 4/20/2026 | Listed for sale | $420,000+2000%$205/sqft |
Source: Owner Report a problem | ||
| 2/11/2005 | Sold | $20,000$10/sqft |
Source: Public Record Report a problem | ||
Public tax history
| Year | Property taxes | Tax assessment |
|---|---|---|
| 2025 | $2,120 +10.5% | $333,925 +43.7% |
| 2024 | $1,918 +3% | $232,423 |
| 2023 | $1,863 | $232,423 |
| 2022 | $1,863 | $232,423 |
| 2021 | $1,863 +9% | $232,423 +17% |
| 2020 | $1,709 | $198,685 |
| 2019 | $1,709 +3.2% | $198,685 |
| 2018 | $1,657 +4.8% | $198,685 |
| 2017 | $1,580 | $198,685 |
| 2016 | $1,580 | $198,685 +6.6% |
| 2015 | $1,580 | $186,378 |
| 2014 | $1,580 | $186,378 |
| 2013 | -- | $186,378 |
| 2012 | -- | $186,378 |
| 2011 | -- | $186,378 |
| 2010 | -- | $186,378 |
| 2008 | -- | $186,378 +9.2% |
| 2007 | -- | $170,707 |
| 2006 | -- | $170,707 +1754.3% |
| 2005 | -- | $9,206 |
Find assessor info on the county website
Monthly payment
Est. payment
Payment breakdown
Explore the cost of this home by adjusting the details. Changes won't be saved.Climate risks
Neighborhood: 28021
Nearby schools
GreatSchools rating
- 3/10Washington Math & Science Immersion SchoolGrades: PK-5Distance: 2.3 mi
- 4/10Burns MiddleGrades: 6-8Distance: 8.9 mi
- 9/10Cleveland County Early College High SchoolGrades: 9-12Distance: 3.3 mi
Schools provided by the listing agent
- Elementary: Washington Math/Science
- Middle: Burns Middle
- High: Burns
Source: Canopy MLS as distributed by MLS GRID. This data may not be complete. We recommend contacting the local school district to confirm school assignments for this home.
- $344,8003 bd2 ba1.8k sqft271 John Cline Rd, Cherryville, NC 28021Off Market
- $360,8003 bd2 ba1.8k sqft265 John Cline Rd, Cherryville, NC 28021Off Market
- $21,6801.222 Acres108 Woodfield Ln, Cherryville, NC 28021Off Market
- $316,700-- bd-- ba1.6k sqft277 John Cline Rd, Cherryville, NC 28021Off Market
- $197,600-- bd-- ba1.5k sqft105 Woodfield Ln, Cherryville, NC 28021Off Market
- $24,041-- bd-- ba-- sqft110 Woodfield Ln, Cherryville, NC 28021Off Market
- $404,600-- bd-- ba1.8k sqft253 John Cline Rd, Cherryville, NC 28021Off Market
- $21,673-- bd-- ba-- sqft109 Woodfield Ln, Cherryville, NC 28021Off Market
A local agent can set up tours, give advice and negotiate with sellers.
Similar homes
- $360,0004 bd3 ba1.9k sqft115 Stoney Ln, Cherryville, NC 28021For Sale

 MLS ID #4383050, Andi McLeymore, EXP Realty LLC Ballantyne. Canopy MLS as distributed by MLS GRID
 - $350,0003 bd3 ba2.2k sqft2816 Wilkshire Dr, Shelby, NC 28150For Sale
 MLS ID #4386668, Koji Krzywosz, Mark Spain Real Estate. Canopy MLS as distributed by MLS GRID
 - $344,9003 bd3 ba2k sqft313 Sunrise Cir, Shelby, NC 28150For Sale
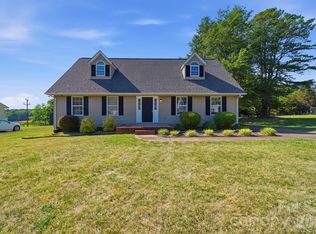 MLS ID #4384681, Choon Kim, Premier South. Canopy MLS as distributed by MLS GRID
 - $299,0003 bd2 ba1.6k sqft507 S Elm St, Cherryville, NC 28021For Sale
 MLS ID #4402941, Vickie Spurling, Vickie Spurling Realty Inc. Canopy MLS as distributed by MLS GRID
 - $400,0003 bd2 ba1.9k sqft115 Belmar Rd, Kings Mountain, NC 28086For SaleMLS ID #4353343, Nancy Braun, Showcase Realty LLC. Canopy MLS as distributed by MLS GRID
- $332,0003 bd2 ba1.8k sqft609 Ginger Dr, Kings Mountain, NC 28086For SaleMLS ID #4390011, Verria Hairston, Opendoor Brokerage LLC. Canopy MLS as distributed by MLS GRID
- $335,0002 bd2 ba1.5k sqft6123 Flay Rd, Cherryville, NC 28021For SaleMLS ID #4382632, Brad Whitley, Premier South. Canopy MLS as distributed by MLS GRID
- $419,5003 bd3 ba2.6k sqft106 Dons Ct, Shelby, NC 28150For SaleMLS ID #4376308, Tracy Whisnant, RE/MAX Select. Canopy MLS as distributed by MLS GRID
- $265,0003 bd2 ba1.2k sqft206 Lilly St, Cherryville, NC 28021For SaleMLS ID #4392850, Lisa McGill, Opendoor Brokerage LLC. Canopy MLS as distributed by MLS GRID
- $350,0004 bd5 ba2.1k sqft214 E Washington Ave, Bessemer City, NC 28016For SaleMLS ID #4404142, Jeremy Ordan, Howard Hanna Allen Tate Charlotte South. Canopy MLS as distributed by MLS GRID
- $365,0004 bd3 ba2.1k sqft226 Lake George Dr, Shelby, NC 28152For SaleMLS ID #4393139, Jamara Adams, Coldwell Banker Mountain View. Canopy MLS as distributed by MLS GRID
- $333,9003 bd3 ba1.5k sqft315 S Pink St, Cherryville, NC 28021New ConstructionMLS ID #4367056, Vickie Spurling, Vickie Spurling Realty Inc. Canopy MLS as distributed by MLS GRID
- $339,9003 bd2 ba1.9k sqft477 Costner School Rd, Bessemer City, NC 28016For SaleMLS ID #4398215, Ben Roper, Coldwell Banker Mountain View. Canopy MLS as distributed by MLS GRID
- $369,0005 bd3 ba2.2k sqft368 Holstein Dr, Dallas, NC 28034For SaleMLS ID #4350105, Lisa McGill, Opendoor Brokerage LLC. Canopy MLS as distributed by MLS GRID
- $429,9903 bd2 ba1.5k sqft409 Redding St, Gastonia, NC 28054For SaleMLS ID #4400455, Angela Burgess, NorthGroup Real Estate LLC. Canopy MLS as distributed by MLS GRID
- $397,0004 bd2 ba2.5k sqft709 Woodside Dr, Kings Mountain, NC 28086For SaleMLS ID #4329976, Christie Sellers, Howard Hanna Allen Tate Shelby. Canopy MLS as distributed by MLS GRID
- $326,9003 bd2 ba1.5k sqft865 Highway 161 N, Clover, SC 29710For SaleMLS ID #4386890, Bryan Killian, Piedmont Carolinas Realty, Inc.. Canopy MLS as distributed by MLS GRID
- $374,9003 bd3 ba1.8k sqft718 Willow Estates Dr, Shelby, NC 28150New ConstructionCanopy MLS as distributed by MLS GRID
- $369,9003 bd3 ba1.8k sqft806 Willow Estates Dr, Shelby, NC 28150New ConstructionCanopy MLS as distributed by MLS GRID
- $369,9003 bd3 ba1.8k sqft818 Willow Estates Dr, Shelby, NC 28150New ConstructionCanopy MLS as distributed by MLS GRID
