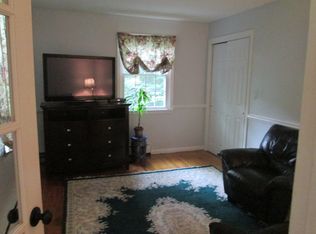
Welcome to 106 Woodland Drive in highly sought-after Cheshire!! This stunning, fully renovated home has been beautifully reimagined from to top to bottom, offering modern style, comfort and functionality throughout. Featuring 3 bedrooms and 2 full bathrooms, this home is the definition of true move in ready living. Step inside to discover a show stopping, brand-new kitchen designed to impress, featuring sleek modern finishes, stylish custom cabinetry, and contemporary design that makes both everyday living and entertaining effortless. The completely renovated bathrooms showcase elegant finishes and a fresh, modern feel. The home continues to impress with a fully finished basement with electric heat and an additional bedroom and a cozy fireplace, providing the perfect space for guests, a private home office, in-law potential, or a recreation area-adding valuable extra living space. Central air ensures year-round comfort, while the renovations make everyday living effortless. Major upgrades provide peace of mind, including central air (2026), 200-amp electrical service (2026), and newer roof and windows. These significant improvements deliver efficiency and long term value. Located in a quiet neighborhood yet close to shopping, dining, and major commuter routes, this home offers the ideal combination of space, updates, and convenience. Don't miss your opportunity to own this turnkey Cheshire home-schedule your private showing today
Sold for $605,000
$605,000
106 Woodland Drive, Cheshire, CT 06410
3beds
2,247sqft
Single Family Residence
Built in 1959
0.76 Acres Lot
$614,000 Zestimate®
$269/sqft
$3,236 Estimated rent
Home value
$614,000
$546,000 - $688,000
$3,236/mo
Zestimate® history
Owner options
List your home for rent
$3,236/mo
Rent Zestimate®
Find your next renter with Zillow Rental Manager. Plus, with online applications, you can quickly screen prospective tenants – for free.
$3,236/mo
Rent Zestimate®
Refinance and save
$3,632/mo
Est. payment
Refinancing to a lower rate could help reduce your monthly payments and save thousands over the life of the loan.
$3,632/mo
Est. payment
Explore your selling options
Work with a Zillow partner agent
Leverage their expertise and Zillow's premium Showcase listings to get your home seen by more buyers.
Get startedList with your own agent
Get your home in front of millions of buyers by listing it on Zillow.
Learn how to do itSell it yourself
Take full control of how buyers see your home on Zillow by listing For Sale by Owner (FSBO).
List your homeWhat's special
Cozy fireplaceContemporary designElegant finishesCompletely renovated bathroomsStunning fully renovated homeSleek modern finishesFresh modern feel
Zillow last checked:
Listing updated:
Listed by:
THE ODALYS SALES TEAM OF COLDWELL BANKER REALTY,
Felipe Segura (860)305-4640,
Coldwell Banker Realty 860-674-0300,
Co-Listing Agent: Odalys Bekanich 860-965-3652,
Coldwell Banker Realty
Bought with:
Rosemarie Soares, RES.0833283
Coldwell Banker Realty
Source: Smart MLS,MLS#: 24157835
Facts & features
Interior
Bedrooms & bathrooms
- Bedrooms: 3
- Bathrooms: 2
- Full bathrooms: 2
Primary bedroom
- Features: Hardwood Floor
- Level: Main
- Area: 176.73 Square Feet
- Dimensions: 13.7 x 12.9
Bedroom
- Features: Hardwood Floor
- Level: Main
- Area: 157.08 Square Feet
- Dimensions: 13.2 x 11.9
Bedroom
- Features: Hardwood Floor
- Level: Main
- Area: 120.12 Square Feet
- Dimensions: 13.2 x 9.1
Dining room
- Features: Balcony/Deck, Sliders, Hardwood Floor
- Level: Main
- Area: 153.32 Square Feet
- Dimensions: 13.8 x 11.11
Living room
- Features: Fireplace, Hardwood Floor
- Level: Main
- Area: 323.4 Square Feet
- Dimensions: 13.2 x 24.5
Heating
- Baseboard, Hot Water, Electric, Oil
Cooling
- Central Air
Appliances
- Included: Electric Range, Microwave, Refrigerator, Dishwasher, Water Heater, Electric Water Heater, Tankless Water Heater
- Laundry: Main Level
Features
- Basement: Full,Heated,Finished,Liveable Space
- Attic: Access Via Hatch
- Number of fireplaces: 2
Interior area
- Total structure area: 2,247
- Total interior livable area: 2,247 sqft
- Finished area above ground: 1,516
- Finished area below ground: 731
Property
Parking
- Total spaces: 2
- Parking features: Attached, Driveway, Private
- Attached garage spaces: 2
- Has uncovered spaces: Yes
Lot
- Size: 0.76 Acres
- Features: Level, Sloped
Details
- Parcel number: 2339047
- Zoning: R-20
Construction
Type & style
- Home type: SingleFamily
- Architectural style: Ranch
- Property subtype: Single Family Residence
Materials
- Shingle Siding, Wood Siding
- Foundation: Concrete Perimeter
- Roof: Asphalt
Condition
- New construction: No
- Year built: 1959
Utilities & green energy
- Sewer: Septic Tank
- Water: Public
- Utilities for property: Cable Available
Community & HOA
Community
- Features: Health Club, Library, Medical Facilities, Park
HOA
- Has HOA: No
Location
- Region: Cheshire
Financial & listing details
- Price per square foot: $269/sqft
- Tax assessed value: $242,130
- Annual tax amount: $7,201
- Date on market: 3/7/2026
Price history
| Date | Event | Price |
|---|---|---|
| 4/1/2026 | Sold | $605,000+3.4%$269/sqft |
Source:  Smart MLS #24157835 Report a problem Smart MLS #24157835 Report a problem | ||
| 3/18/2026 | Pending sale | $584,900$260/sqft |
Source: Smart MLS #24157835 Report a problem | ||
| 3/7/2026 | Listed for sale | $584,900+60.2%$260/sqft |
Source: Smart MLS #24157835 Report a problem | ||
| 10/16/2025 | Sold | $365,000+4.3%$162/sqft |
Source: Smart MLS #24128648 Report a problem | ||
| 10/7/2025 | Pending sale | $349,900$156/sqft |
Source: Smart MLS #24128648 Report a problem | ||
| 10/4/2025 | Listed for sale | $349,900+13.6%$156/sqft |
Source: Smart MLS #24128648 Report a problem | ||
| 5/27/2005 | Sold | $308,000$137/sqft |
Source: Smart MLS #N226514 Report a problem | ||
Public tax history
| Year | Property taxes | Tax assessment |
|---|---|---|
| 2025 | $7,201 +8.3% | $242,130 |
| 2024 | $6,649 +6.4% | $242,130 +36% |
| 2023 | $6,247 +2.2% | $178,020 |
| 2022 | $6,110 +1.8% | $178,020 |
| 2021 | $6,003 +0% | $178,020 |
| 2020 | $6,003 +1.5% | $178,020 |
| 2019 | $5,914 +1.4% | $178,020 -0.4% |
| 2018 | $5,830 +2.1% | $178,730 |
| 2017 | $5,709 +2.4% | $178,730 |
| 2016 | $5,575 +1.6% | $178,730 |
| 2015 | $5,485 +1.4% | $178,730 |
| 2014 | $5,407 -0.7% | $178,730 -9.4% |
| 2013 | $5,445 +1.4% | $197,270 |
| 2012 | $5,372 +1.4% | $197,270 |
| 2011 | $5,297 +1.3% | $197,270 |
| 2010 | $5,228 +1.7% | $197,270 |
| 2009 | $5,139 +2.6% | $197,270 +10.4% |
| 2008 | $5,011 +1.6% | $178,660 |
| 2007 | $4,931 +1.6% | $178,660 |
| 2006 | $4,851 +1.9% | $178,660 |
| 2005 | $4,761 +19.4% | $178,660 +44.4% |
| 2002 | $3,989 +8.5% | $123,700 -6.5% |
| 1997 | $3,678 | $132,300 |
Find assessor info on the county website
Neighborhood: Chesire Village
Nearby homes
- $603,5004 bd4 ba2.3k sqft114 Woodland Dr, Cheshire, CT 06410Off Market
- $534,5003 bd3 ba1.6k sqft100 Woodland Dr, Cheshire, CT 06410Off Market
- $484,3003 bd2 ba1.5k sqft111 Woodland Dr, Cheshire, CT 06410Off Market
- $597,9004 bd2 ba1.9k sqft55 Round Hill Rd, Cheshire, CT 06410Off Market
- $596,2004 bd2 ba2.2k sqft86 Woodland Dr, Cheshire, CT 06410Off Market
- $613,3004 bd3 ba2.6k sqft122 Woodland Dr, Cheshire, CT 06410Off Market
- $672,4005 bd4 ba2.7k sqft45 Round Hill Rd, Cheshire, CT 06410Off Market
- $94,640-- bd-- ba-- sqft127 Woodland Dr, Cheshire, CT 06410Off Market
Nearby schools
GreatSchools rating
- 8/10Chapman SchoolGrades: K-6Distance: 0.2 mi
- 8/10Dodd Middle SchoolGrades: 7-8Distance: 0.8 mi
- 9/10Cheshire High SchoolGrades: 9-12Distance: 2.1 mi
Schools provided by the listing agent
- Elementary: Chapman
- Middle: Dodd
- High: Cheshire
Source: Smart MLS. This data may not be complete. We recommend contacting the local school district to confirm school assignments for this home.


Get pre-qualified for a loan
At Zillow Home Loans, we can pre-qualify you in as little as 5 minutes with no impact to your credit score.An equal housing lender. NMLS #10287.
Sell for more on Zillow
Get a Zillow Showcase℠ listing at no additional cost and you could sell for .
$614,000
2% more
+$12,280
With Zillow Showcase(estimated)
$626,280
- Connecticut
- New Haven County
- Cheshire
- 06410
- Chesire Village
- 106 Woodland Drive
Nearby cities
Nearby neighborhoods
Nearby zip codes
Other Cheshire Topics
