Skip main navigation
Closed
  • $319,000

    106 Woodland Dr, East Aurora, NY 14052

    3beds
    1,540sqft
    Single Family Residence
    Built in 1956
    0.46 Acres Lot
    $334,900 Zestimate®
    $207/sqft
    $2,775 Estimated rent

    Home value

    $334,900

    $308,000 - $365,000

    $2,775/mo

    Zestimate® history
    Loading
    Loading...

    Owner options

    List your home for rent

    $2,775/mo

    Rent Zestimate®

    Find your next renter with Zillow Rental Manager. Plus, with online applications, you can quickly screen prospective tenants – for free.

    Learn more

    $2,775/mo

    Rent Zestimate®

    Refinance and save

    $2,202/mo

    Est. payment

    Refinancing to a lower rate could help reduce your monthly payments and save thousands over the life of the loan.

    See today's rates

    $2,202/mo

    Est. payment

    Explore your selling options

    Work with a Zillow partner agent

    Leverage their expertise and Zillow's premium Showcase listings to get your home seen by more buyers.

    Get started

    List with your own agent

    Get your home in front of millions of buyers by listing it on Zillow.

    Learn how to do it

    Sell it yourself

    Take full control of how buyers see your home on Zillow by listing For Sale by Owner (FSBO).

    List your home

    What's special

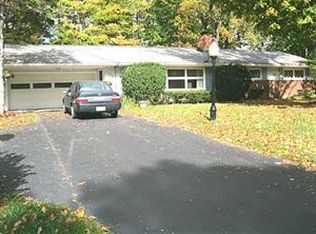
    A beautiful, newly renovated ranch right outside the village of East Aurora. Located on a quiet, residential street, seconds from Knox Farm and all the convenience that the village of East Aurora has to offer. Step inside to a newly carpeted and painted living with combined dining space that an includes a wood burning stove and stone fireplace. Updated cabinets, hardware, and countertops make up the wrap around kitchen with beautiful views to the backyard. Primary and secondary bedroom updated with new carpeting, paint, closets, and hardware while third bedroom has original wood paneling and built in shelving. A full bathroom includes a new vanity, flooring, and updated shower/tub combo. Additional space include the fully screened in deck off the back of the home perfect for entertaining or relaxing. Offers are due Tuesday, January, 28 at 5 PM.

    Zillow last checked:

    Listing updated:

    Listed by:

    Kathryn Campofelice 716-913-2847,

    Keller Williams Realty Lancaster,

    William Neu 716-949-0367,

    Keller Williams Realty Lancaster

    Bought with:

    Jerrold R Thompson II, 10301222678

    Century 21 North East

    Source: NYSAMLSs,MLS#: B1585473MLS LogoOriginating MLS: Buffalo

    Facts & features

    Interior

    Bedrooms & bathrooms
    • Bedrooms: 3
    • Bathrooms: 1
    • Full bathrooms: 1
    • Main level bathrooms: 1
    • Main level bedrooms: 3
    Heating
    • Gas, Forced Air
    Cooling
    • Central Air
    Appliances
    • Included: Dryer, Dishwasher, Electric Oven, Electric Range, Gas Water Heater, Microwave, Refrigerator, Washer
    • Laundry: Main Level
    Features
    • Living/Dining Room, Bedroom on Main Level, Main Level Primary
    • Flooring: Carpet, Tile, Varies
    • Basement: None
    • Number of fireplaces: 2
    Interior area
    • Total structure area: 1,540
    • Total interior livable area: 1,540 sqft

    Property

    Parking
    • Total spaces: 1
    • Parking features: Attached, Garage, Heated Garage, Storage, Workshop in Garage
    • Attached garage spaces: 1
    Features
    • Levels: One
    • Stories: 1
    • Patio & porch: Enclosed, Porch, Screened
    • Exterior features: Gravel Driveway
    Lot
    • Size: 0.46 Acres
    • Dimensions: 120 x 166
    • Features: Rectangular, Rectangular Lot, Residential Lot
    Details
    • Parcel number: 1424891641100001074000
    • Special conditions: Standard

    Construction

    Type & style
    • Home type: SingleFamily
    • Architectural style: Ranch
    • Property subtype: Single Family Residence
    Materials
    • Brick, Frame
    • Foundation: Poured
    Condition
    • Resale
    • Year built: 1956

    Utilities & green energy

    • Sewer: Septic Tank
    • Water: Connected, Public
    • Utilities for property: Water Connected

    Community & HOA

    Location
    • Region: East Aurora

    Financial & listing details

    • Price per square foot: $207/sqft
    • Tax assessed value: $78,700
    • Annual tax amount: $6,267
    • Date on market: 1/22/2025
    • Cumulative days on market: 6 days
    • Listing terms: Cash,Conventional,FHA,VA Loan

    Price history

    DateEventPrice
    3/19/2025Sold$319,000+10%$207/sqft
    Source: NYSAMLSs #B1585473 Report a problem
    1/30/2025Pending sale$289,900$188/sqft
    Source: NYSAMLSs #B1585473 Report a problem
    1/23/2025Listed for sale$289,900$188/sqft
    Source: NYSAMLSs #B1585473 Report a problem

    Public tax history

    YearProperty taxesTax assessment
    2025-- $78,700
    2024-- $78,700
    2023-- $78,700
    2022-- $78,700
    2021-- $78,700
    2020-- $78,700
    2019-- $78,700
    2018-- $78,700
    2017$3,537 +109%$78,700
    2016$1,692 $78,700
    2015-- $78,700
    2014-- $78,700
    2013-- $78,700
    2012-- $78,700
    2011-- $78,700
    2010-- $78,700
    2009-- $78,700
    2008-- $78,700
    2007-- $78,700
    2006-- $78,700
    2005-- $78,700
    2004-- $78,700
    2003-- $78,700
    2002-- $78,700
    2001-- $78,700
    2000-- $78,700
    Find assessor info on the county website

    Neighborhood: Billington Heights

    Nearby schools

    GreatSchools rating
    Schools provided by the listing agent
    • District: East Aurora

    Source: NYSAMLSs. This data may not be complete. We recommend contacting the local school district to confirm school assignments for this home.

    Sell for more on Zillow
    Get a Zillow Showcase℠ listing at no additional cost and you could sell for .
    $334,900
    2% more
    +$6,698
    With Zillow Showcase(estimated)
    $341,598