Buyers financing fell through days before closing. House appraised at or above the current list price. Fabulous opportunity to own a rancher on a cul-de-sac street, set back, on a sprawling half acre lot. The driveway has plenty of parking and leads to the attached lower level garage and additional parking spaces. Luxury vinyl plank floors throughout the entire home. New paint, light fixtures and a Reverse Osmosis system at the kitchen sink. Open concept for the Kitchen, Living and Dining area. Renovated kitchen with an island. Just off the kitchen is a deck perfect for entertaining. Downstairs you'll find plenty of space to sprawl out and another full bath and access to the garage. Did we mention a tanklless water heater too? Move right in, just in time for the backyard Summer BBQ's!
Sold for $500,000
$500,000
106 Woodlawn Dr, Forest Hill, MD 21050
3beds
1,926sqft
Single Family Residence
Built in 1981
0.49 Acres Lot
$513,500 Zestimate®
$260/sqft
$2,579 Estimated rent
Home value
$513,500
$488,000 - $539,000
$2,579/mo
Zestimate® history
Owner options
List your home for rent
$2,579/mo
Rent Zestimate®
Find your next renter with Zillow Rental Manager. Plus, with online applications, you can quickly screen prospective tenants – for free.
$2,579/mo
Rent Zestimate®
Refinance and save
$3,072/mo
Est. payment
Refinancing to a lower rate could help reduce your monthly payments and save thousands over the life of the loan.
$3,072/mo
Est. payment
Explore your selling options
Work with a Zillow partner agent
Leverage their expertise and Zillow's premium Showcase listings to get your home seen by more buyers.
Get startedList with your own agent
Get your home in front of millions of buyers by listing it on Zillow.
Learn how to do itSell it yourself
Take full control of how buyers see your home on Zillow by listing For Sale by Owner (FSBO).
List your homeWhat's special
Renovated kitchenNew paintLight fixturesAdditional parking spacesKitchen sinkOpen concept
Zillow last checked:
Listing updated:
Listed by:
Jennifer De La Rosa 443-226-3477,
Keller Williams Realty Centre
Bought with:
Lawrence Walker, 680480
McArthur Realty Group
Source: Bright MLS,MLS#: MDHR2031196
Facts & features
Interior
Bedrooms & bathrooms
- Bedrooms: 3
- Bathrooms: 2
- Full bathrooms: 2
- Main level bathrooms: 1
- Main level bedrooms: 3
Basement
- Area: 1196
Heating
- Heat Pump, Propane
Cooling
- Central Air, Electric
Appliances
- Included: Tankless Water Heater
Features
- Basement: Space For Rooms,Exterior Entry,Interior Entry,Finished
- Number of fireplaces: 1
Interior area
- Total structure area: 2,392
- Total interior livable area: 1,926 sqft
- Finished area above ground: 1,196
- Finished area below ground: 730
Property
Parking
- Total spaces: 7
- Parking features: Garage Faces Side, Garage Door Opener, Inside Entrance, Basement, Driveway, Attached
- Attached garage spaces: 1
- Uncovered spaces: 6
Accessibility
- Accessibility features: None
Features
- Levels: Two
- Stories: 2
- Pool features: None
Lot
- Size: 0.49 Acres
- Dimensions: 108.00 x
Details
- Additional structures: Above Grade, Below Grade
- Parcel number: 1303081982
- Zoning: RR
- Special conditions: Standard
Construction
Type & style
- Home type: SingleFamily
- Architectural style: Ranch/Rambler
- Property subtype: Single Family Residence
Materials
- Vinyl Siding, Stone
- Foundation: Permanent
Condition
- New construction: No
- Year built: 1981
- Major remodel year: 2024
Utilities & green energy
- Sewer: Septic Exists
- Water: Well
Community & HOA
Community
- Subdivision: Ridgeview
HOA
- Has HOA: No
Location
- Region: Forest Hill
Financial & listing details
- Price per square foot: $260/sqft
- Tax assessed value: $293,467
- Annual tax amount: $3,061
- Date on market: 5/2/2024
- Listing agreement: Exclusive Right To Sell
- Ownership: Fee Simple
Price history
| Date | Event | Price |
|---|---|---|
| 7/26/2024 | Sold | $500,000$260/sqft |
Source:  Bright MLS #MDHR2031196 Report a problem Bright MLS #MDHR2031196 Report a problem | ||
| 7/15/2024 | Pending sale | $500,000$260/sqft |
Source: Bright MLS #MDHR2031196 Report a problem | ||
| 7/4/2024 | Contingent | $500,000$260/sqft |
Source: Bright MLS #MDHR2031196 Report a problem | ||
| 6/27/2024 | Listed for sale | $500,000$260/sqft |
Source: Bright MLS #MDHR2031196 Report a problem | ||
| 5/13/2024 | Pending sale | $500,000$260/sqft |
Source: Bright MLS #MDHR2031196 Report a problem | ||
| 5/13/2024 | Listing removed | $500,000$260/sqft |
Source: Bright MLS #MDHR2031196 Report a problem | ||
| 5/2/2024 | Listed for sale | $500,000+83.8%$260/sqft |
Source: Bright MLS #MDHR2031196 Report a problem | ||
| 2/8/2024 | Sold | $272,000-2.5%$141/sqft |
Source: Public Record Report a problem | ||
| 8/15/2005 | Sold | $279,000$145/sqft |
Source: Public Record Report a problem | ||
Public tax history
| Year | Property taxes | Tax assessment |
|---|---|---|
| 2025 | $3,396 +6.2% | $306,100 +4.3% |
| 2024 | $3,199 +4.5% | $293,467 +4.5% |
| 2023 | $3,061 +4.7% | $280,833 +4.7% |
| 2022 | $2,923 -2.6% | $268,200 +1.8% |
| 2021 | $3,002 +0.5% | $263,533 +1.8% |
| 2020 | $2,987 +1.8% | $258,867 +1.8% |
| 2019 | $2,933 +1.6% | $254,200 +1.6% |
| 2018 | $2,888 -1.6% | $250,233 -1.6% |
| 2017 | $2,933 | $254,200 +4.9% |
| 2016 | -- | $242,300 |
| 2015 | -- | $242,300 |
| 2014 | $2,952 | $242,300 -5.2% |
| 2013 | -- | $255,500 |
| 2012 | -- | $255,500 |
| 2011 | -- | $255,500 -13.6% |
| 2010 | -- | $295,820 +12.3% |
| 2009 | -- | $263,490 +14% |
| 2008 | -- | $231,160 +16.3% |
| 2007 | -- | $198,830 +9.6% |
| 2006 | -- | $181,496 +10.6% |
| 2005 | -- | $164,163 +11.8% |
| 2004 | -- | $146,830 +4% |
| 2003 | -- | $141,192 +4.2% |
| 2002 | -- | $135,556 +4.3% |
| 2001 | -- | $129,920 |
Find assessor info on the county website
Neighborhood: 21050
Nearby homes
- $597,000-- bd4 ba1.9k sqft104 Woodlawn Dr, Forest Hill, MD 21050Off Market
- $--2 bd2 ba1.6k sqft2501 Ridgeview Dr #B, Forest Hill, MD 21050Off Market
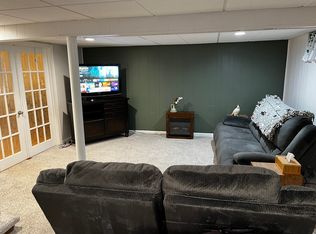
- $531,1003 bd2 ba2.4k sqft2501 Ridgeview Dr, Forest Hill, MD 21050Off Market
- $386,600-- bd1 ba1.3k sqft2503 Ridgeview Dr, Forest Hill, MD 21050Off Market
- $411,300-- bd1 ba1.5k sqft2505 Ridgeview Dr, Forest Hill, MD 21050Off Market
- $467,8003 bd2 ba1.1k sqft107 Woodlawn Dr, Forest Hill, MD 21050Off Market
- $425,600-- bd1 ba1.2k sqft105 Woodlawn Dr, Forest Hill, MD 21050Off Market
- $479,100-- bd2 ba1.5k sqft102 Woodlawn Dr, Forest Hill, MD 21050Off Market
Nearby schools
GreatSchools rating
- 8/10Forest Hill Elementary SchoolGrades: K-5Distance: 0.4 mi
- 6/10North Harford Middle SchoolGrades: 6-8Distance: 6.2 mi
- 6/10North Harford High SchoolGrades: 9-12Distance: 6.2 mi
Schools provided by the listing agent
- District: Harford County Public Schools
Source: Bright MLS. This data may not be complete. We recommend contacting the local school district to confirm school assignments for this home.
Get a cash offer in 3 minutes
Find out how much your home could sell for in as little as 3 minutes with a no-obligation cash offer.
Estimated market value
$513,500
Get a cash offer in 3 minutes
Find out how much your home could sell for in as little as 3 minutes with a no-obligation cash offer.
Estimated market value
$513,500
- Maryland
- Harford County
- Forest Hill
- 21050
- 106 Woodlawn Dr
Nearby cities
Nearby zip codes
Other Forest Hill Topics
