Beautiful home on the golf course with master on the main level! As soon as you enter the home you'll love the soaring ceilings and open staircase that create a dramatic living space with views of the 14th green. The kitchen is spacious with an island and tons of storage space. There is an eat-in area of the kitchen along with a keeping room/office, creating that open family area while still having a separate formal dining space and large primary living room. The huge master suite is on the main level with double vanity, tile shower, separate soaking tub and very large master closet. Upstairs you'll find two bedrooms with a jack-and-jill bathroom plus a large bonus room/4th bedroom. The shaded back deck overlooks the 14th green, providing great views and practice opportunities! All of this located in the gated, swim, tennis and of course golf community of Windstone. Minutes to Publix, starbucks and more and just a short drive to both Ringgold and Hamilton Place.
For sale
Price cut: $4.9K (6/29)
$545,000
106 Woodpecker Pl, Ringgold, GA 30736
4beds
2,670sqft
Single Family Residence
Built in 2005
6,534 Square Feet Lot
$534,500 Zestimate®
$204/sqft
$100/mo HOA
What's special
Soaring ceilingsOpen staircaseVery large master closetSeparate formal dining spaceSeparate soaking tubTons of storage spaceDouble vanity
- 176 days |
- 371 |
- 11 |
Zillow last checked:
Listing updated:
Listed by:
Jake Kellerhals 706-217-8133,
Keller Williams Realty
Source: Greater Chattanooga Realtors,MLS#: 1527402
Facts & features
Interior
Bedrooms & bathrooms
- Bedrooms: 4
- Bathrooms: 3
- Full bathrooms: 2
- 1/2 bathrooms: 1
Primary bedroom
- Level: First
Bedroom
- Level: Second
Bedroom
- Level: Second
Bedroom
- Level: Second
Bathroom
- Level: First
Bathroom
- Level: Second
Bathroom
- Level: First
Bonus room
- Description: Dimensions: ScreenPorc,Special Room
- Level: First
Dining room
- Level: First
Kitchen
- Level: First
Living room
- Level: First
Heating
- Central, Electric, Natural Gas
Cooling
- Central Air, Electric, Multi Units
Appliances
- Included: Disposal, Dishwasher, Free-Standing Electric Range, Gas Water Heater, Microwave
- Laundry: Laundry Room
Features
- Cathedral Ceiling(s), Ceiling Fan(s), Double Vanity, Eat-in Kitchen, Granite Counters, High Ceilings, High Speed Internet, Kitchen Island, Pantry, Primary Downstairs, Soaking Tub, Storage, Tray Ceiling(s), Vaulted Ceiling(s), Walk-In Closet(s), Separate Shower, Tub/shower Combo, En Suite, Breakfast Room, Separate Dining Room, Connected Shared Bathroom
- Flooring: Carpet, Hardwood, Tile
- Windows: Insulated Windows, Window Treatments
- Has basement: No
- Number of fireplaces: 1
- Fireplace features: Gas Log, Great Room
Interior area
- Total structure area: 2,670
- Total interior livable area: 2,670 sqft
- Finished area above ground: 2,670
- Finished area below ground: 0
Property
Parking
- Total spaces: 2
- Parking features: Driveway, Garage Door Opener, Off Street, Garage Faces Front, Kitchen Level
- Attached garage spaces: 2
Features
- Levels: Two
- Patio & porch: Porch, Porch - Screened, Porch - Covered
- Exterior features: None
- Pool features: Community
Lot
- Size: 6,534 Square Feet
- Dimensions: 77 x 85
- Features: Level, On Golf Course
Details
- Parcel number: 0049f325
Construction
Type & style
- Home type: SingleFamily
- Property subtype: Single Family Residence
Materials
- Brick, Fiber Cement
- Foundation: Block
- Roof: Shingle
Condition
- New construction: No
- Year built: 2005
Utilities & green energy
- Sewer: Public Sewer
- Water: Public
- Utilities for property: Sewer Connected, Underground Utilities
Community & HOA
Community
- Features: Gated, Golf, Playground, Restaurant, Sidewalks, Tennis Court(s), Pond
- Security: Gated Community, Smoke Detector(s)
- Subdivision: Windstone
HOA
- Has HOA: Yes
- Amenities included: Gated, Maintenance Grounds, Playground, Pond Year Round
- Services included: Maintenance Grounds, Security
- HOA fee: $100 monthly
Location
- Region: Ringgold
Financial & listing details
- Price per square foot: $204/sqft
- Tax assessed value: $547,488
- Annual tax amount: $3,501
- Date on market: 1/27/2026
- Listing terms: Cash,Conventional,FHA,VA Loan
Estimated market value
$534,500
$508,000 - $561,000
$2,780/mo
Price history
| Date | Event | Price |
|---|---|---|
| 6/29/2026 | Price change | $545,000-0.9%$204/sqft |
Source: Greater Chattanooga Realtors #1527402 Report a problem | ||
| 1/27/2026 | Listed for sale | $549,900$206/sqft |
Source: Greater Chattanooga Realtors #1527402 Report a problem | ||
| 10/9/2025 | Listing removed | $549,900$206/sqft |
Source: Greater Chattanooga Realtors #1501341 Report a problem | ||
| 2/1/2025 | Price change | $549,900-1.6%$206/sqft |
Source: Greater Chattanooga Realtors #1501341 Report a problem | ||
| 10/29/2024 | Price change | $559,000-3.5%$209/sqft |
Source: Greater Chattanooga Realtors #1501341 Report a problem | ||
| 10/22/2024 | Price change | $579,000-3.5%$217/sqft |
Source: Greater Chattanooga Realtors #1501341 Report a problem | ||
| 10/8/2024 | Listed for sale | $599,900+115%$225/sqft |
Source: Greater Chattanooga Realtors #1501341 Report a problem | ||
| 5/1/2013 | Sold | $279,000-0.3%$104/sqft |
Source: Greater Chattanooga Realtors #1190925 Report a problem | ||
| 4/4/2013 | Pending sale | $279,900$105/sqft |
Source: Crye-Leike #1190925 Report a problem | ||
| 3/1/2013 | Listed for sale | $279,900$105/sqft |
Source: Crye-Leike #1190925 Report a problem | ||
Public tax history
| Year | Property taxes | Tax assessment |
|---|---|---|
| 2025 | $3,317 -4.2% | $218,995 +23.9% |
| 2024 | $3,462 +9.8% | $176,717 +18% |
| 2023 | $3,152 +17.4% | $149,798 +15% |
| 2022 | $2,684 | $130,291 |
| 2021 | $2,684 -4.3% | $130,291 +6.9% |
| 2020 | $2,805 | $121,910 |
| 2019 | $2,805 +3.3% | $121,910 +8.9% |
| 2018 | $2,715 -1.4% | $111,910 +0.4% |
| 2017 | $2,754 | $111,459 +6.4% |
| 2016 | -- | $104,778 |
| 2015 | -- | $104,778 +11.1% |
| 2014 | -- | $94,300 |
| 2013 | -- | $94,300 |
| 2012 | -- | -- |
| 2011 | -- | -- |
| 2010 | -- | -- |
Find assessor info on the county website
Monthly payment
Est. payment
Payment breakdown
Explore the cost of this home by adjusting the details. Changes won't be saved.Climate risks
Neighborhood: 30736
Getting around
7 / 100
Car-DependentNearby schools
GreatSchools rating
- 7/10Graysville Elementary SchoolGrades: PK-5Distance: 2.5 mi
- 8/10Ringgold Middle SchoolGrades: 6-8Distance: 4.2 mi
- 6/10Ringgold High SchoolGrades: 9-12Distance: 4.3 mi
Schools provided by the listing agent
- Elementary: Graysville Elementary School
- Middle: Ringgold Middle
- High: Ringgold High School
Source: Greater Chattanooga Realtors. This data may not be complete. We recommend contacting the local school district to confirm school assignments for this home.
- $482,5004 bd3 ba2.4k sqft120 Woodpecker Pl, Ringgold, GA 30736Off Market

- $492,5004 bd3 ba2.3k sqft90 Woodpecker Pl, Ringgold, GA 30736Sold
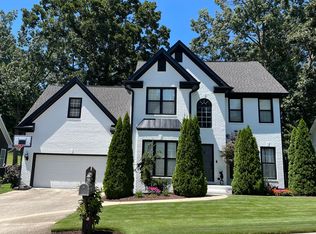
- $462,600-- bd2 ba2.3k sqft105 Woodpecker Pl, Ringgold, GA 30736Off Market
- $388,0003 bd3 ba2.2k sqft91 Woodpecker Pl, Ringgold, GA 30736Sold

- $486,9004 bd3 ba2.4k sqft76 Woodpecker Pl, Ringgold, GA 30736Off Market
- $524,8005 bd4 ba3.2k sqft117 Woodpecker Pl, Ringgold, GA 30736Off Market
- $417,5004 bd2 ba2.4k sqft79 Woodpecker Pl, Ringgold, GA 30736Off Market
- $512,0003 bd3 ba2.7k sqft132 Woodpecker Pl, Ringgold, GA 30736Off Market
A local agent can set up tours, give advice and negotiate with sellers.
A local lender can help you make sure your offer is ready when you are.
Similar homes
- $564,9004 bd4 ba2.9k sqft139 Blue Jay Pkwy, Ringgold, GA 30736For Sale
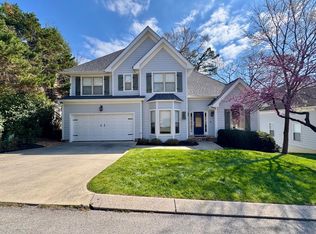 MLS ID #1531037, Tonya Botts. Greater Chattanooga Realtors
 - $435,0003 bd3 ba2.4k sqft218 Blue Jay Pkwy, Ringgold, GA 30736For Sale
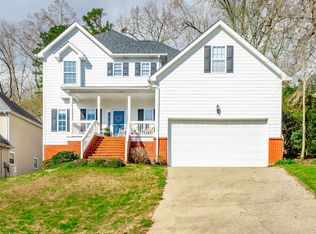 MLS ID #1530611, Sherryde Southerland. Greater Chattanooga Realtors
 - $485,0004 bd5 ba3k sqft8337 Glenshire Ln, Chattanooga, TN 37421For Sale
 MLS ID #1539059, Asher Black. Greater Chattanooga Realtors
 - $600,0004 bd3 ba3.2k sqft678 Cherokee Lake Dr, Ringgold, GA 30736For Sale
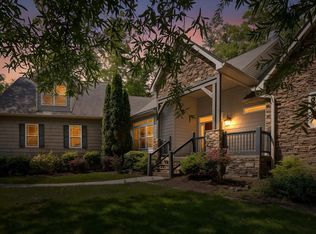 MLS ID #1535002, Ginger King. Greater Chattanooga Realtors
 - $484,9004 bd3 ba2.7k sqft151 Holly Oak Ln, Ringgold, GA 30736For SaleMLS ID #1537695, Melissa D Rettig-Palmer. Greater Chattanooga Realtors
- $434,9954 bd3 ba2.2k sqft80 Sonoma Ln, Ringgold, GA 30736For SaleMLS ID #1534514, Eric Tidmore. Greater Chattanooga Realtors
- $599,9004 bd3 ba3k sqft10642 Harlow Pl Lot 41, Apison, TN 37302For SaleMLS ID #1539071, Bobby Ankar. Greater Chattanooga Realtors
- $540,0004 bd4 ba2.6k sqft9157 Standifer Gap Rd, Chattanooga, TN 37421For SaleMLS ID #1531710, Sabrena Smedley. Greater Chattanooga Realtors
- $565,0004 bd4 ba3k sqft1609 Buttonwood Loop, Chattanooga, TN 37421For SaleMLS ID #1531892, Tiffany Crawford. Greater Chattanooga Realtors
- $799,9004 bd3 ba2.9k sqft1400 Poplar Springs Rd, Ringgold, GA 30736For SaleMLS ID #1538748, Mandy Blankenship. Greater Chattanooga Realtors
- $549,0004 bd3 ba2.8k sqft2648 Churchill Downs Cir, Chattanooga, TN 37421For SaleMLS ID #1538421, Niki Chambers. Greater Chattanooga Realtors
- $579,9004 bd4 ba2.8k sqft9237 Leaf Brook Ln, Apison, TN 37302For SaleMLS ID #1537698, Wendy Lawhorn. Greater Chattanooga Realtors
- $489,0004 bd3 ba2.5k sqft8329 Grinder Creek Pl, Chattanooga, TN 37421For SaleMLS ID #1537627, Benjamin Helton. Greater Chattanooga Realtors
- $649,0004 bd3 ba3k sqft2415 Lennox Ct, Chattanooga, TN 37421For SaleMLS ID #1538948, Laura Ledbetter. Greater Chattanooga Realtors
- $417,0004 bd2 ba2.1k sqft132 Holly Oak Ln, Ringgold, GA 30736For SaleMLS ID #1536049, Sun Kim. Greater Chattanooga Realtors
- $599,9994 bd3 ba3.1k sqft8041 Rosemere Way, Chattanooga, TN 37421For SaleMLS ID #1530400, Eric Tidmore. Greater Chattanooga Realtors
- $665,0004 bd3 ba3.8k sqft9449 Lazy Circles Dr, Ooltewah, TN 37363For SaleMLS ID #1533942, Drew Carey. Greater Chattanooga Realtors
- $445,0004 bd3 ba2.4k sqft8302 Grinder Creek Pl, Chattanooga, TN 37421For SaleMLS ID #1538354, Ansley Neel. Greater Chattanooga Realtors
- $549,0003 bd2 ba2.4k sqft3816 Sweetbay Ln, Apison, TN 37302For SaleMLS ID #1521360, Vicki W Trapp. Greater Chattanooga Realtors
- $585,0004 bd3 ba3k sqft10683 Ferran Way, Apison, TN 37302For SaleMLS ID #1534421, Eric Tidmore. Greater Chattanooga Realtors
