OPEN HOUSE Saturday 9/23 from 12-2pm! Absolutely charming cottage in Madisonville Woods down the street from Keith Young’s Steakhouse, Uncle Dale’s Produce, and many more of Madisonville’s delightful amenities! The exterior welcomes you with lush grass, new landscaping and two front porches with New Orleans style wood French doors. The inviting living room and foyer features an abundance of natural light, windows with plantation shutters, beautiful wood floors, 10-foot ceilings, and a see-through gas fireplace with an attached bar. The living room flows seamlessly into the dining room and adorable kitchen, which features Whirlpool appliances, large breakfast bar, and ample storage. Primary suite with tall ceilings and durable “Wood Look” tile floors. Primary bath features double sinks, separate shower, hydro-tub, private toilet, and two separate walk-in closets. Two bedrooms with 9-foot ceilings and shared bathroom with tub/shower and ample storage. Enjoy your evenings on the custom-built oversized back patio that overlooks the backyard and greenspace. Plenty of parking with an extra-long driveway and 2-car attached carport with storage shed. Comes with lawn equipment including leaf blower and weed eater. New HVAC system installed in 2020. Flood Zone X. Don’t miss this one!
Closed
Price Unknown
106 Woods Dr, Madisonville, LA 70447
3beds
1,642sqft
Single Family Residence
Built in 1996
2,031 Square Feet Lot
$267,100 Zestimate®
$--/sqft
$2,064 Estimated rent
Home value
$267,100
$254,000 - $280,000
$2,064/mo
Zestimate® history
Owner options
List your home for rent
$2,064/mo
Rent Zestimate®
Find your next renter with Zillow Rental Manager. Plus, with online applications, you can quickly screen prospective tenants – for free.
$2,064/mo
Rent Zestimate®
Refinance and save
Refinancing to a lower rate could help reduce your monthly payments and save thousands over the life of the loan.
Explore your selling options
Work with a Zillow partner agent
Leverage their expertise and Zillow's premium Showcase listings to get your home seen by more buyers.
Get startedList with your own agent
Get your home in front of millions of buyers by listing it on Zillow.
Learn how to do itSell it yourself
Take full control of how buyers see your home on Zillow by listing For Sale by Owner (FSBO).
List your homeWhat's special
See-through gas fireplacePrivate toiletNew landscapingLush grassSeparate showerPrimary suiteNatural light
Zillow last checked:
Listing updated:
Listed by:
Alice McNeely 504-812-2236,
Compass Mandeville (LATT15),
Marissa Discon Barrie 504-462-9073,
Compass Mandeville (LATT15)
Bought with:
Jessica Huguet
Crescent Sotheby's International Realty
Source: GSREIN,MLS#: 2414893
Facts & features
Interior
Bedrooms & bathrooms
- Bedrooms: 3
- Bathrooms: 2
- Full bathrooms: 2
Primary bedroom
- Description: Flooring: Tile
- Level: Lower
- Dimensions: 13.60 X 13.50
Bedroom
- Description: Flooring: Tile
- Level: Lower
- Dimensions: 11.10 X 11.10
Bedroom
- Description: Flooring: Tile
- Level: Lower
- Dimensions: 11.20 X 11.40
Primary bathroom
- Description: Flooring: Tile
- Level: Lower
- Dimensions: 14.20 X 9.50
Dining room
- Description: Flooring: Wood
- Level: Lower
- Dimensions: 10.80 X 15.60
Kitchen
- Description: Flooring: Wood
- Level: Lower
- Dimensions: 11.70 X 13.30
Laundry
- Description: Flooring: Vinyl
- Level: Lower
- Dimensions: 7.50 X 5.50
Living room
- Description: Flooring: Wood
- Level: Lower
- Dimensions: 22.50 X 18.20
Heating
- Central
Cooling
- Central Air
Features
- Has fireplace: Yes
- Fireplace features: Gas
Interior area
- Total structure area: 2,589
- Total interior livable area: 1,642 sqft
Property
Parking
- Total spaces: 3
- Parking features: Covered, Carport, Three or more Spaces
- Has carport: Yes
Features
- Levels: One
- Stories: 1
- Patio & porch: Covered, Oversized
Lot
- Size: 2,031 Square Feet
- Dimensions: 122 x 69 x 70
- Features: City Lot, Rectangular Lot
Details
- Parcel number: 7395
- Special conditions: None
Construction
Type & style
- Home type: SingleFamily
- Architectural style: Cottage
- Property subtype: Single Family Residence
Materials
- Vinyl Siding
- Foundation: Raised
- Roof: Shingle
Condition
- Very Good Condition,Resale
- New construction: No
- Year built: 1996
Utilities & green energy
- Sewer: Public Sewer
- Water: Public
Community & HOA
Community
- Subdivision: Madisonville Woods
HOA
- Has HOA: No
Location
- Region: Madisonville
Financial & listing details
- Tax assessed value: $233,586
- Annual tax amount: $1,851
- Date on market: 9/21/2023
Price history
| Date | Event | Price |
|---|---|---|
| 10/31/2023 | Sold | -- |
Source:  GSREIN #2414893 Report a problem GSREIN #2414893 Report a problem | ||
| 10/14/2023 | Pending sale | $265,000$161/sqft |
Source: GSREIN #2414893 Report a problem | ||
| 9/25/2023 | Contingent | $265,000$161/sqft |
Source: GSREIN #2414893 Report a problem | ||
| 9/21/2023 | Listed for sale | $265,000+38%$161/sqft |
Source: GSREIN #2414893 Report a problem | ||
| 4/26/2018 | Sold | -- |
Source: GSREIN #2152366 Report a problem | ||
| 2/22/2016 | Sold | -- |
Source: Public Record Report a problem | ||
| 1/27/2016 | Pending sale | $192,000$117/sqft |
Source: Watermark Realty, Llc #2033445 Report a problem | ||
| 11/9/2015 | Listed for sale | $192,000$117/sqft |
Source: Watermark Realty, Llc #2033445 Report a problem | ||
| 5/4/2009 | Sold | -- |
Source: Public Record Report a problem | ||
Public tax history
| Year | Property taxes | Tax assessment |
|---|---|---|
| 2025 | $1,851 -2.4% | $23,359 |
| 2024 | $1,896 +22.8% | $23,359 +20.3% |
| 2023 | $1,544 | $19,413 |
| 2022 | $1,544 +0.2% | $19,413 |
| 2021 | $1,541 -0.3% | $19,413 |
| 2020 | $1,545 +12% | $19,413 +9% |
| 2019 | $1,380 -0.1% | $17,816 |
| 2018 | $1,381 -42.5% | $17,816 |
| 2017 | $2,403 +71.9% | $17,816 |
| 2016 | $1,398 | $17,816 -0.2% |
| 2015 | $1,398 -2.6% | $17,852 |
| 2014 | $1,435 +1.1% | $17,852 |
| 2013 | $1,419 -1% | $17,852 |
| 2011 | $1,434 +0.3% | $17,852 |
| 2010 | $1,430 | $17,852 |
Find assessor info on the county website
Neighborhood: 70447
Nearby homes
- $--3 bd3 ba1.5k sqft104 Woods Dr, Madisonville, LA 70447Sold
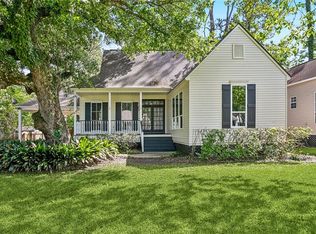
- $251,500-- bd-- ba1.7k sqft108 Woods Dr, Madisonville, LA 70447Off Market
- $256,1003 bd2 ba1.4k sqft102 Woods Dr, Madisonville, LA 70447Off Market

- $--3 bd2 ba1.4k sqft110 Woods Dr, Madisonville, LA 70447Sold
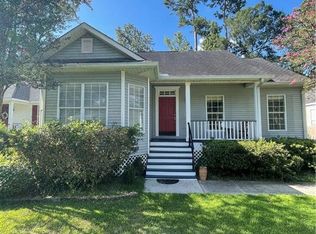
- $266,200-- bd-- ba1.5k sqft107 Woods Dr, Madisonville, LA 70447Off Market
- $272,000-- bd-- ba1.6k sqft105 Woods Dr, Madisonville, LA 70447Off Market
- $296,8003 bd2 ba1.7k sqft109 Woods Dr, Madisonville, LA 70447Off Market
- $241,0003 bd2 ba1.7k sqft109 Woods Dr, Madisonville, LA 70447Off Market
Nearby schools
GreatSchools rating
- NAMadisonville Elementary SchoolGrades: PK-2Distance: 0.9 mi
- 7/10Madisonville Junior High SchoolGrades: 7-8Distance: 0.7 mi
- 9/10Mandeville High SchoolGrades: 9-12Distance: 4.6 mi
Get a cash offer in 3 minutes
Find out how much your home could sell for in as little as 3 minutes with a no-obligation cash offer.
Estimated market value
$267,100
Get a cash offer in 3 minutes
Find out how much your home could sell for in as little as 3 minutes with a no-obligation cash offer.
Estimated market value
$267,100
- Louisiana
- Saint Tammany Parish
- Madisonville
- 70447
- 106 Woods Dr
Nearby cities
Nearby zip codes
Other Madisonville Topics
