Welcome to 106 Woods Run Circle. Tucked away in the desirable Trifield Estates subdivision, this amazing home is in close proximity to local military bases and all the delightful attractions that make the growing town of Richlands! This beautiful 4-bedroom, 2.5-bathroom home offers the perfect blend of style and functionality. Entering the home, you are greeted with stunning Brand new LVP flooring and the fresh paint. This home has a large cozy living room, an elegant formal dining room and formal sitting area, there's space for everything! If you like to entertain, this home is for you. Nicely laid out kitchen with gleaming cabinets, granite counters, kitchen island with sit down bar, stainless steel appliances, spacious pantry and even a built-in wine rack. The stove is a Samsung Bespoke convection cook top with a Double Oven. This kitchen is every chef's dream. The large living room is complete with a beautiful electric fireplace as the focal point. Upstairs, there are 4 spacious bedrooms, plus a flex area, laundry room and 2 full bathrooms. The master bedroom offers a peaceful retreat with a private bathroom complete with dual vanity, a stand-up shower, a relaxing garden tub and spacious walk-in closet. Step outside to a fully fenced backyard, screened in area, hot tub, burn pit and above ground pool with a deck. This back yard is perfect for summer BBQ's or just soaking up the sun. This home will not be on the market long. Call today to schedule a showing!
**New Paint throughout the home, brand new LVP throughout the home (minus the master closet), Brand new swimming pool, June 2020 back windows, master bath and side living room windows were replaced, 2024 Front windows and dining room windows were replaced. Refrigerator not in pictures also comes with.
***Offer submitted with preferred lender, Sally Herman with Movement Mortgage can receive 1 percent lender credit towards closing cost or rate reduction.
Sold for $335,000
$335,000
106 Woods Run Circle, Richlands, NC 28574
4beds
2,441sqft
Single Family Residence
Built in 2010
0.41 Acres Lot
$338,500 Zestimate®
$137/sqft
$2,408 Estimated rent
Home value
$338,500
$311,000 - $369,000
$2,408/mo
Zestimate® history
Owner options
List your home for rent
$2,408/mo
Rent Zestimate®
Find your next renter with Zillow Rental Manager. Plus, with online applications, you can quickly screen prospective tenants – for free.
$2,408/mo
Rent Zestimate®
Refinance and save
$2,015/mo
Est. payment
Refinancing to a lower rate could help reduce your monthly payments and save thousands over the life of the loan.
$2,015/mo
Est. payment
Explore your selling options
Work with a Zillow partner agent
Leverage their expertise and Zillow's premium Showcase listings to get your home seen by more buyers.
Get startedList with your own agent
Get your home in front of millions of buyers by listing it on Zillow.
Learn how to do itSell it yourself
Take full control of how buyers see your home on Zillow by listing For Sale by Owner (FSBO).
List your homeWhat's special
Electric fireplaceHot tubFlex areaFresh paintStand-up showerGranite countersSpacious pantry
Zillow last checked:
Listing updated:
Listed by:
Brandy Labossiere 910-554-6670,
Carolina Real Estate Group
Bought with:
Grace C Haubrich, 202419
Great Moves Realty
Source: Hive MLS,MLS#: 100517908 Originating MLS: Jacksonville Board of Realtors
Originating MLS: Jacksonville Board of RealtorsFacts & features
Interior
Bedrooms & bathrooms
- Bedrooms: 4
- Bathrooms: 3
- Full bathrooms: 2
- 1/2 bathrooms: 1
Rooms
- Room types: Dining Room
Primary bedroom
- Level: Non Primary Living Area
Dining room
- Features: Formal
Heating
- Heat Pump, Electric
Cooling
- Heat Pump
Appliances
- Included: Built-In Microwave, Refrigerator, Range, Dishwasher
- Laundry: Dryer Hookup, Washer Hookup
Features
- Tray Ceiling(s), Ceiling Fan(s), Hot Tub, Blinds/Shades
- Flooring: Carpet, LVT/LVP
- Attic: Access Only
Interior area
- Total structure area: 2,441
- Total interior livable area: 2,441 sqft
Property
Parking
- Total spaces: 2
- Parking features: Garage Faces Front, Off Street
Accessibility
- Accessibility features: None
Features
- Levels: Two
- Stories: 2
- Patio & porch: Covered, Patio, Porch, Screened
- Pool features: Above Ground, Pool/Spa Combo
- Fencing: Back Yard,Wood
Lot
- Size: 0.41 Acres
- Dimensions: 80 x 220 x 80 x 215
Details
- Parcel number: 43a223
- Zoning: R-15
- Special conditions: Standard
Construction
Type & style
- Home type: SingleFamily
- Property subtype: Single Family Residence
Materials
- Brick Veneer, Vinyl Siding
- Foundation: Slab
- Roof: Shingle
Condition
- New construction: No
- Year built: 2010
Utilities & green energy
- Sewer: Public Sewer
- Water: Public
- Utilities for property: Sewer Connected, Water Connected
Green energy
- Green verification: None
Community & HOA
Community
- Subdivision: Trifield Estates
HOA
- Has HOA: No
Location
- Region: Richlands
Financial & listing details
- Price per square foot: $137/sqft
- Tax assessed value: $229,594
- Annual tax amount: $2,376
- Date on market: 9/8/2025
- Cumulative days on market: 39 days
- Listing agreement: Exclusive Right To Sell
- Listing terms: Cash,Conventional,FHA,USDA Loan,VA Loan
Price history
| Date | Event | Price |
|---|---|---|
| 9/4/2025 | Sold | $335,000$137/sqft |
Source:  Hive MLS #100517908 Report a problem Hive MLS #100517908 Report a problem | ||
| 8/16/2025 | Contingent | $335,000$137/sqft |
Source: Hive MLS #100517908 Report a problem | ||
| 8/10/2025 | Price change | $335,000-2.9%$137/sqft |
Source: Hive MLS #100517908 Report a problem | ||
| 8/1/2025 | Price change | $345,000-0.9%$141/sqft |
Source: Hive MLS #100517908 Report a problem | ||
| 7/21/2025 | Price change | $348,000-0.6%$143/sqft |
Source: Hive MLS #100517908 Report a problem | ||
| 7/8/2025 | Listed for sale | $350,000+69.1%$143/sqft |
Source: Hive MLS #100517908 Report a problem | ||
| 8/28/2014 | Listing removed | $1,200 |
Source: Century 21 Cherie Schulz R.F. #156523 Report a problem | ||
| 8/5/2014 | Price change | $1,200-7.7% |
Source: Century 21 Cherie Schulz R.F. #156523 Report a problem | ||
| 7/18/2014 | Price change | $1,300+8.3%$1/sqft |
Source: Century 21 Cherie Schulz R.F. #156523 Report a problem | ||
| 7/17/2014 | Listed for rent | $1,200 |
Source: Century 21 Cherie Schulz R.F. #156523 Report a problem | ||
| 6/1/2010 | Sold | $207,000$85/sqft |
Source: Hive MLS #10904029 Report a problem | ||
Public tax history
| Year | Property taxes | Tax assessment |
|---|---|---|
| 2025 | $2,376 +24.4% | $229,594 |
| 2024 | $1,910 | $229,594 |
| 2023 | $1,910 0% | $229,594 |
| 2022 | $1,911 -1.4% | $229,594 +31% |
| 2021 | $1,937 | $175,280 |
| 2020 | $1,937 +0.9% | $175,280 +0.9% |
| 2019 | $1,920 +1.8% | $173,740 |
| 2018 | $1,885 -6.9% | $173,740 -9.5% |
| 2017 | $2,025 | $191,990 |
| 2016 | $2,025 | $191,990 |
| 2015 | $2,025 | $191,990 |
| 2014 | $2,025 +7.9% | $191,990 -3.4% |
| 2013 | $1,878 -1% | $198,710 |
| 2012 | $1,898 | $198,710 |
| 2011 | $1,898 | $198,710 |
Find assessor info on the county website
Neighborhood: 28574
Nearby homes
- $295,0003 bd2 ba1.7k sqft173 N Squires Run Ln, Richlands, NC 28574Sold
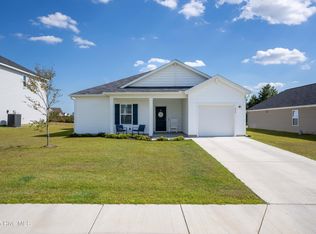
- $320,0004 bd3 ba2.2k sqft104 Woods Run Cir, Richlands, NC 28574Sold
- $338,0004 bd3 ba2.4k sqft108 Woods Run Cir, Richlands, NC 28574Sold
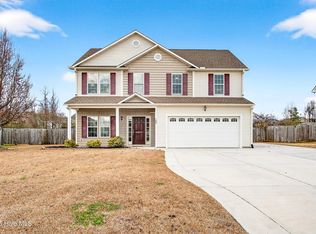
- $325,0004 bd3 ba2.3k sqft110 Woods Run Cir, Richlands, NC 28574Sold

- $350,1004 bd3 ba2.3k sqft102 Woods Run Cir, Richlands, NC 28574Off Market
- $344,2004 bd3 ba2.3k sqft112 Woods Run Cir, Richlands, NC 28574Off Market
- $335,0003 bd2 ba2.4k sqft179 N Squires Run Ln, Richlands, NC 28574Sold
- $315,9003 bd3 ba2.4k sqft181 N Squires Run Ln #166, Richlands, NC 28574Sold
Nearby schools
GreatSchools rating
- 6/10Richlands ElementaryGrades: K-5Distance: 1.2 mi
- 4/10Trexler MiddleGrades: 6-8Distance: 0.5 mi
- 5/10Richlands HighGrades: 9-12Distance: 1 mi
Schools provided by the listing agent
- Elementary: Richlands
- Middle: Trexler
- High: Richlands
Source: Hive MLS. This data may not be complete. We recommend contacting the local school district to confirm school assignments for this home.
Get a cash offer in 3 minutes
Find out how much your home could sell for in as little as 3 minutes with a no-obligation cash offer.
Estimated market value
$338,500
Get a cash offer in 3 minutes
Find out how much your home could sell for in as little as 3 minutes with a no-obligation cash offer.
Estimated market value
$338,500
- North Carolina
- Onslow County
- Richlands
- 28574
- 106 Woods Run Circle
Nearby cities
Nearby zip codes
Other Richlands Topics
