Skip main navigation
Closed
  • $402,600

    106 Woodsview Way, Painted Post, NY 14870

    4beds
    2,840sqft
    Single Family Residence
    Built in 1999
    0.81 Acres Lot
    $424,000 Zestimate®
    $142/sqft
    $3,255 Estimated rent

    Home value

    $424,000

    Estimated sales range

    Not available

    $3,255/mo

    Zestimate® history
    Loading
    Loading...

    Owner options

    List your home for rent

    $3,255/mo

    Rent Zestimate®

    Find your next renter with Zillow Rental Manager. Plus, with online applications, you can quickly screen prospective tenants – for free.

    Learn more

    $3,255/mo

    Rent Zestimate®

    Refinance and save

    $3,016/mo

    Est. payment

    Refinancing to a lower rate could help reduce your monthly payments and save thousands over the life of the loan.

    See today's rates

    $3,016/mo

    Est. payment

    Explore your selling options

    Work with a Zillow partner agent

    Leverage their expertise and Zillow's premium Showcase listings to get your home seen by more buyers.

    Get started

    List with your own agent

    Get your home in front of millions of buyers by listing it on Zillow.

    Learn how to do it

    Sell it yourself

    Take full control of how buyers see your home on Zillow by listing For Sale by Owner (FSBO).

    List your home

    What's special

    Tiled fireplace hearthPartially finished basementLight-filled bedroomsOversized flat lotNew stainless appliancesNewly painted cabinetryNew flooring
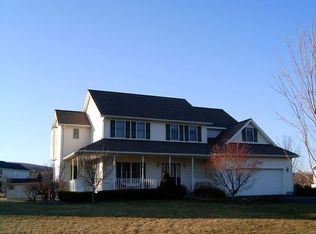
    106 Woodsview Way – Updated Home on Oversized Lot Adjacent to Open Space Enjoy light-filled living, fresh updates, and an exceptional location in this well-maintained home on one of Painted Post’s most desirable streets. Set on an oversized, flat lot directly adjacent to a beautifully maintained community sports field, this property offers a rare sense of openness and expanded outdoor space—ideal for recreation, relaxation, or entertaining. The exterior shines with lovingly cultivated front gardens, featuring an unusual variety of flowers and established peonies, adding seasonal color and character to the property. A new 12’x14’ shed offers great storage or workshop potential, and a new roof (2024) provides peace of mind for years to come. Inside, the home features a series of thoughtful improvements that give it a clean, move-in-ready feel. The refreshed kitchen includes newly painted cabinetry, updated hardware, and new stainless appliances. The family room offers hardwood flooring and a tiled fireplace hearth, while walls, trim, windows, and doors have been freshly painted throughout. Upstairs, the light-filled bedrooms feature new luxury vinyl plank flooring and updated window blinds. The primary and hall bathrooms have been attractively updated with new counters, fixtures, mirrors, and flooring. The primary suite includes a new shower stall, and the second-floor hall bath features a new tub. The first-floor bathroom has also been refreshed with new fixtures and lighting. A partially finished basement adds flexible bonus space with new flooring and a freshly painted floor. Recent mechanical upgrades include a new air conditioning system, water heater, and water softener. Located just minutes from Corning’s vibrant Market Street, with its restaurants, galleries, and shops, and a short drive to the Finger Lakes, Watkins Glen, and nearby state parks, this home combines comfort, charm, and convenience.

    Zillow last checked:

    Listing updated:

    Listed by:

    Daniel J. Mower 607-207-6257,

    Keller Williams Realty Southern Tier & Finger Lakes

    Bought with:

    Nichol Clark, 10401265918

    Howard Hanna Horseheads

    Source: NYSAMLSs,MLS#: R1611543MLS LogoOriginating MLS: Elmira Corning Regional Association Of REALTORS

    Facts & features

    Interior

    Bedrooms & bathrooms
    • Bedrooms: 4
    • Bathrooms: 3
    • Full bathrooms: 3
    • Main level bathrooms: 1
    Heating
    • Gas, Forced Air
    Cooling
    • Central Air
    Appliances
    • Included: Dryer, Dishwasher, Gas Oven, Gas Range, Gas Water Heater, Refrigerator, Washer, Water Softener Owned
    Features
    • Separate/Formal Dining Room, Eat-in Kitchen, Separate/Formal Living Room, Kitchen Island, Sliding Glass Door(s), Storage, Solid Surface Counters, Bath in Primary Bedroom
    • Flooring: Ceramic Tile, Hardwood, Laminate, Varies
    • Doors: Sliding Doors
    • Windows: Thermal Windows
    • Basement: Full,Partially Finished,Sump Pump
    • Number of fireplaces: 1
    Interior area
    • Total structure area: 2,840
    • Total interior livable area: 2,840 sqft
    • Finished area below ground: 300

    Property

    Parking
    • Total spaces: 2
    • Parking features: Attached, Garage
    • Attached garage spaces: 2
    Features
    • Levels: Two
    • Stories: 2
    • Patio & porch: Deck
    • Exterior features: Blacktop Driveway, Deck
    Lot
    • Size: 0.81 Acres
    • Dimensions: 107 x 265
    • Features: Corner Lot, Cul-De-Sac, Rectangular, Rectangular Lot, Residential Lot
    Details
    • Additional structures: Shed(s), Storage
    • Parcel number: 4642893160140001024000
    • Special conditions: Standard

    Construction

    Type & style
    • Home type: SingleFamily
    • Architectural style: Two Story
    • Property subtype: Single Family Residence
    Materials
    • Vinyl Siding, Copper Plumbing
    • Foundation: Poured
    • Roof: Asphalt,Architectural,Shingle
    Condition
    • Resale
    • Year built: 1999

    Utilities & green energy

    • Electric: Underground, Circuit Breakers
    • Sewer: Connected
    • Water: Connected, Public
    • Utilities for property: Cable Available, Electricity Connected, High Speed Internet Available, Sewer Connected, Water Connected

    Community & neighborhood

    Location
    • Region: Painted Post

    Other

    Other facts
    • Listing terms: Cash,Conventional,FHA,VA Loan

    Price history

    DateEventPrice
    10/7/2025Sold$402,600-1.6%$142/sqft
    Source: NYSAMLSs #R1611543 Report a problem
    9/10/2025Pending sale$409,000$144/sqft
    Source: NYSAMLSs #R1611543 Report a problem
    7/16/2025Contingent$409,000$144/sqft
    Source: NYSAMLSs #R1611543 Report a problem
    6/13/2025Listed for sale$409,000+75.5%$144/sqft
    Source: NYSAMLSs #R1611543 Report a problem
    12/28/2004Sold$233,000-6.8%$82/sqft
    Source: Public Record Report a problem
    10/2/2000Sold$249,900+7.5%$88/sqft
    Source: Public Record Report a problem
    11/9/1999Sold$232,500$82/sqft
    Source: Public Record Report a problem

    Public tax history

    YearProperty taxesTax assessment
    2025-- $400,000
    2024-- $400,000 +27%
    2023-- $315,000
    2022-- $315,000
    2021-- $315,000 +8%
    2020-- $291,700
    2019-- $291,700
    2018-- $291,700
    2017$9,681 $291,700
    2016-- $291,700
    2015-- $291,700
    2014-- $291,700 +16.6%
    2013-- $250,200
    2012-- $250,200
    2011-- $250,200
    2010-- $250,200
    2009-- $250,200
    2008-- $250,200 +6%
    2007-- $236,000 +12.4%
    2006-- $210,000 +10.4%
    2005-- $190,300
    2004-- $190,300 -18.3%
    2002-- $233,000
    2001-- $233,000
    2000-- $233,000

    Find assessor info on the county website

    Neighborhood: Gang Mills

    Nearby schools

    GreatSchools rating
    Schools provided by the listing agent
    • Elementary: Erwin Valley Elementary
    • Middle: Corning-Painted Post Middle
    • High: Corning-Painted Post East High
    • District: Corning-Painted Post

    Source: NYSAMLSs. This data may not be complete. We recommend contacting the local school district to confirm school assignments for this home.