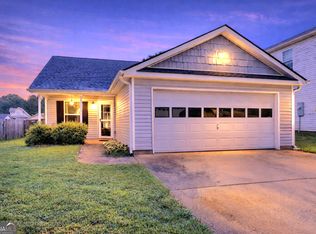
UNDER $250,000 IN PIKE COUNTY?! LET'S GO! NEW ROOF AVAILABLE WITH AN ACCEPTABLE OFFER! Finding a move-in ready home in Pike County under $250,000 is getting harder and harder...and this one delivers the space, updates, and location buyers are looking for! Located in a charming sidewalk community in Zebulon, this home offers an open-concept floor plan, cozy fireplace, spacious kitchen with breakfast bar, and a convenient half bath on the main level. The oversized primary suite is the showstopper. Whether you need space for a sitting area, home office, workout corner, or simply room to breathe, this primary bedroom delivers. The ensuite bath features a relaxing soaking tub perfect for unwinding after a long day. Step outside to a private backyard with room for grilling, entertaining, gardening, or simply enjoying the outdoors. An attached garage and plenty of storage make everyday living easy. BONUS FEATURES: * Brand-New HVAC * New Roof Available with Acceptable Offer * USDA & VA Financing Eligible * Smart Lighting * Smart Thermostat * Smart Garage Door System All this in desirable Pike County, just minutes from downtown Zebulon, shopping, dining, and local favorites! If you've been waiting for an affordable Pike County home with space, updates, and value... this is your opportunity! Schedule your showing today before someone else beats you to it!
Pending
$249,900
106 Wrightsburg Way, Zebulon, GA 30295
3beds
1,612sqft
:
Get pre-qualified$1,579/mo
Single Family Residence
Built in 2007
6,534 Square Feet Lot
$244,800 Zestimate®
$155/sqft
$-- HOA
What's special
- 37 days |
- 332 |
- 10 |
Zillow last checked:
Listing updated:
Listed by:
Valerie English 678-576-6027,
GALISTED2SOLD
Source: GAMLS,MLS#: 10787230
Facts & features
Interior
Bedrooms & bathrooms
- Bedrooms: 3
- Bathrooms: 3
- Full bathrooms: 2
- 1/2 bathrooms: 1
Rooms
- Room types: Family Room, Foyer
Dining room
- Features: Separate Room
Kitchen
- Features: Breakfast Bar, Pantry
Heating
- Central
Cooling
- Ceiling Fan(s), Central Air
Appliances
- Included: Dishwasher, Microwave, Oven/Range (Combo)
- Laundry: Mud Room, Laundry Closet
Features
- Bookcases, Double Vanity, High Ceilings, Separate Shower, Soaking Tub, Tray Ceiling(s), Vaulted Ceiling(s), Walk-In Closet(s)
- Flooring: Carpet, Laminate
- Windows: Double Pane Windows
- Basement: None
- Attic: Pull Down Stairs
- Number of fireplaces: 1
- Fireplace features: Gas Log, Gas Starter, Living Room
Interior area
- Total structure area: 1,612
- Total interior livable area: 1,612 sqft
- Finished area above ground: 1,612
- Finished area below ground: 0
Property
Parking
- Total spaces: 2
- Parking features: Attached, Garage, Garage Door Opener, Kitchen Level, Off Street, Side/Rear Entrance
- Has attached garage: Yes
Accessibility
- Accessibility features: Accessible Entrance
Features
- Levels: Two
- Stories: 2
- Patio & porch: Patio, Porch
- Fencing: Back Yard,Wood
Lot
- Size: 6,534 Square Feet
- Features: Level, Private
Details
- Parcel number: 067A 252
Construction
Type & style
- Home type: SingleFamily
- Architectural style: Traditional
- Property subtype: Single Family Residence
Materials
- Vinyl Siding
- Foundation: Slab
- Roof: Composition
Condition
- Resale
- New construction: No
- Year built: 2007
Details
- Warranty included: Yes
Utilities & green energy
- Sewer: Public Sewer
- Water: Public
- Utilities for property: Cable Available, Electricity Available, High Speed Internet, Phone Available, Sewer Connected, Underground Utilities
Green energy
- Energy efficient items: Insulation, Thermostat, Water Heater, Windows
- Water conservation: Low-Flow Fixtures
Community & HOA
Community
- Features: Sidewalks, Street Lights
- Subdivision: WRIGHTSBURG
HOA
- Has HOA: No
- Services included: None
Location
- Region: Zebulon
Financial & listing details
- Price per square foot: $155/sqft
- Tax assessed value: $237,464
- Annual tax amount: $2,870
- Date on market: 6/16/2026
- Cumulative days on market: 38 days
- Listing agreement: Exclusive Right To Sell
- Listing terms: 1031 Exchange,Cash,Conventional,FHA,USDA Loan,VA Loan
- Electric utility on property: Yes
Estimated market value
$244,800
$233,000 - $257,000
$2,111/mo
Price history
| Date | Event | Price |
|---|---|---|
| 7/22/2026 | Pending sale | $249,900$155/sqft |
Source:  GAMLS #10787230 Report a problem GAMLS #10787230 Report a problem | ||
| 6/17/2026 | Listed for sale | $249,900-1.6%$155/sqft |
Source: GAMLS #10787230 Report a problem | ||
| 5/1/2026 | Listing removed | $254,000$158/sqft |
Source: GAMLS #10669682 Report a problem | ||
| 3/18/2026 | Price change | $254,000-2.3%$158/sqft |
Source: GAMLS #10669682 Report a problem | ||
| 2/1/2026 | Price change | $259,900-1.9%$161/sqft |
Source: GAMLS #10669682 Report a problem | ||
| 1/10/2026 | Listed for sale | $264,900-1.9%$164/sqft |
Source: GAMLS #10669682 Report a problem | ||
| 1/9/2026 | Listing removed | $270,000$167/sqft |
Source: GAMLS #10574616 Report a problem | ||
| 1/8/2026 | Price change | $270,000+1.9%$167/sqft |
Source: GAMLS #10574616 Report a problem | ||
| 12/29/2025 | Pending sale | $265,000$164/sqft |
Source: GAMLS #10574616 Report a problem | ||
| 11/19/2025 | Price change | $265,000-1.9%$164/sqft |
Source: GAMLS #10574616 Report a problem | ||
| 8/12/2025 | Price change | $270,000-1.8%$167/sqft |
Source: GAMLS #10574616 Report a problem | ||
| 7/31/2025 | Listed for sale | $275,000+108.5%$171/sqft |
Source: GAMLS #10574616 Report a problem | ||
| 2/15/2019 | Sold | $131,900$82/sqft |
Source: Public Record Report a problem | ||
Public tax history
| Year | Property taxes | Tax assessment |
|---|---|---|
| 2025 | $2,953 +4.6% | $94,986 +6.6% |
| 2024 | $2,823 -0.5% | $89,109 |
| 2023 | $2,836 +28.7% | $89,109 +48.9% |
| 2022 | $2,203 -4.1% | $59,828 |
| 2021 | $2,298 -13.5% | $59,828 |
| 2020 | $2,657 +47.9% | $59,828 +48% |
| 2019 | $1,796 +0.7% | $40,411 |
| 2018 | $1,784 +6% | $40,411 |
| 2017 | $1,683 +21.5% | $40,411 |
| 2016 | $1,385 +7.8% | $40,411 |
| 2015 | $1,285 +5% | $40,411 |
| 2014 | $1,224 -1.4% | $40,411 |
| 2013 | $1,242 | $40,411 |
| 2012 | -- | -- |
| 2011 | -- | -- |
| 2010 | -- | -- |
| 2009 | $1,314 +58.7% | $48,683 +61.7% |
| 2008 | $828 | $30,106 +306.8% |
| 2007 | -- | $7,400 |
| 2006 | -- | $7,400 +943.7% |
| 2005 | -- | $709 |
Find assessor info on the county website
Monthly payment
Est. payment
Payment breakdown
Explore the cost of this home by adjusting the details. Changes won't be saved.Climate risks
Neighborhood: 30295
Nearby schools
GreatSchools rating
- 6/10Pike County Elementary SchoolGrades: 3-5Distance: 0.9 mi
- 6/10Pike County Middle SchoolGrades: 6-8Distance: 1.4 mi
- 8/10Pike County High SchoolGrades: 9-12Distance: 0.9 mi
Schools provided by the listing agent
- Elementary: Pike
- Middle: Pike
- High: Pike
Source: GAMLS. This data may not be complete. We recommend contacting the local school district to confirm school assignments for this home.
- $256,4003 bd2 ba-- sqft146 Wrightsburg Way, Zebulon, GA 30295Off Market

- $220,6003 bd2 ba1.2k sqft94 Wrightsburg Way, Zebulon, GA 30295Off Market
- $242,3003 bd2 ba1.2k sqft118 Wrightsburg Way, Zebulon, GA 30295Off Market
- $236,0003 bd2 ba1.3k sqft120 Wrightsburg Way, Zebulon, GA 30295Off Market
- $231,0003 bd2 ba1.2k sqft326 Wrightsburg Way, Zebulon, GA 30295Off Market
- $209,2003 bd2 ba1.1k sqft320 Wrightsburg Way, Zebulon, GA 30295Off Market
- $218,400-- bd2 ba1.3k sqft89 Wrightsburg Way, Zebulon, GA 30295Off Market
- $277,5003 bd3 ba1.5k sqft119 Wrightsburg Way, Zebulon, GA 30295Off Market
A local agent can set up tours, give advice and negotiate with sellers.
Similar homes
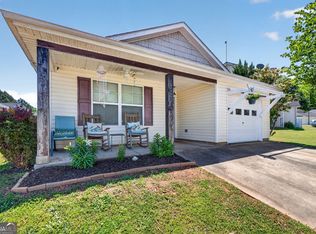
- $244,0003 bd2 ba1.2k sqft244 Wrightsburg Way, Zebulon, GA 30295Active
 MLS ID #10700679, Kelli Bero, Keller Williams Realty Atl. Partners. GAMLS
 - $229,0003 bd2 ba1.2k sqft308 Wrightsburg Way, Zebulon, GA 30295Active
 MLS ID #10569205, Amanda Smith, RE/MAX SOUTHERN. GAMLS
 - $220,0003 bd2 ba1.1k sqft203 Pine St, Zebulon, GA 30295Active
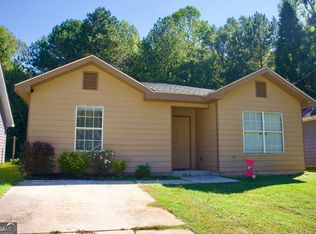 MLS ID #10609908, Lyndsey Partain, RE/MAX SOUTHERN. GAMLS
 - $--3 bd2 ba1.6k sqft508 Heath Dr, Thomaston, GA 30286Auction
 ServiceLink Auction
 - $260,0004 bd3 ba1.8k sqft1777 Robinson Ct, Griffin, GA 30224ActiveMLS ID #10796793, David D Wilkes, Keller Williams Realty Atl. Partners. GAMLS
- $320,0003 bd3 ba2.2k sqft227 Shady Ln, Williamson, GA 30292ActiveMLS ID #10796108, Steven Cooper, eXp Realty. GAMLS
- $239,9003 bd2 ba1.5k sqft204 Diane Dr, Thomaston, GA 30286ActiveMLS ID #10810257, Mary Ann Wells, Benham Realty Group. GAMLS
- $235,0004 bd2 ba1.6k sqft2250 Green St, Concord, GA 30206ActiveMLS ID #10679003, Emily O'Steen, McLeRoy Realty. GAMLS
- $240,9994 bd2 ba1.9k sqft1210 Everee Inn Rd, Griffin, GA 30224ActiveMLS ID #10791701, Victoria Monk, Dwelli. GAMLS
- $225,0003 bd3 ba1.3k sqft611A Seminole Dr, Griffin, GA 30223ActiveMLS ID #10800425, Emily Bethune, Rawlings Realty LLC. GAMLS
- $269,9005 bd3 ba1.7k sqft1626 Pinebrook Dr, Griffin, GA 30224ActiveMLS ID #10802115, Kristen Askew, HR Heritage Realty, Inc.. GAMLS
- $279,5003 bd4 ba1.8k sqft40 Jim Goodson Rd, Griffin, GA 30223ActiveMLS ID #10767882, The Joe Cox Home Selling Team, BestProAgents Realty LLC. GAMLS
- $260,0003 bd2 ba1.4k sqft751 Springer Dr, Griffin, GA 30224ActiveMLS ID #10802828, Deanna Harrell, Dwelli. GAMLS
- $249,9003 bd2 ba1.2k sqft2665 Old Alabama Rd, Thomaston, GA 30286ActiveMLS ID #10705930, Shane Phillips, Century 21 Adams-Harvey & Associates. GAMLS
- $275,0004 bd2 ba1.3k sqft1412 & 1418 Yatesville Hwy, Thomaston, GA 30286ActiveMLS ID #10786050, Amy Folsom, BHHS Georgia Properties. GAMLS
- $275,0004 bd3 ba1.7k sqft131 Catalpa Rd, Milner, GA 30257ActiveMLS ID #10803230, Tiyanna Lockhart, Coldwell Banker Realty. GAMLS
- $274,9003 bd2 ba1.7k sqft202 Shannon Ct, Thomaston, GA 30286ActiveMLS ID #10786980, Kacie L Edwards, Prosperity Real Estate Group. GAMLS
- $225,0003 bd2 ba1.3k sqft754 Michael St, Thomaston, GA 30286ActiveMLS ID #10803890, Patsy Marsh, Century 21 Adams-Harvey & Associates. GAMLS
- $279,5003 bd2 ba1.6k sqft209 Salbar St, Thomaston, GA 30286ActiveMLS ID #10796910, Joni Becerra, Haven Realty. GAMLS
- $228,0004 bd2 ba1.5k sqft1409 N Lee St, Griffin, GA 30223ActiveMLS ID #10673485, Smith & Davis, RE/MAX SOUTHERN. GAMLS
