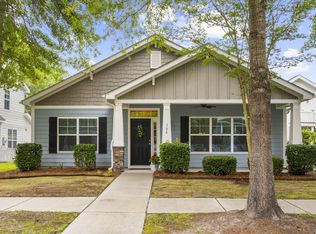
Charming home, charming neighborhood, standout location! Welcome home to this gorgeous open plan featuring wide plank floors, soaring ceiling, custom trim, primary suite on main level and 2 car attached garage. Rocking chair front porch greets your guests. Great room with cathedral ceiling provides open views to the dining area and well-appointed kitchen. King sized primary suite on main floor is highlighted by tray ceiling, separate his & her closets, & beautiful ensuite with ship lap, dual sinks, soaking tub, separate shower, private water closet. Laundry on main floor for convenience! Hardwood staircase leads to large upstairs loft, 2 large bedrooms both with walk-in closets & upgraded bath with dressing area & private bath. Fenced yard, screened porch! Don't wait!Wide plank wood flooring throughout the 1st floor living areas & owners suite. Ceramic tile flooring in laundry and full baths. Crown molding, wainscotting, ship lap, beadboard accents, wrought iron spindles at hardwood staircase & open loft, upgraded lighting and more! Ceiling fans in great room, all bedrooms, loft and screened porch. This kitchen is spectacular with upgraded pendant lights over center island, granite counters, tumbled tile back splash, upgraded 42" cabinets - 3 with glass doors - finished with crown molding & bronze hardware, under cabinet lighting, stainless 5 burner gas cooktop, wall oven, microwave, dishwasher and oversized Zephr range hood. Open dining area with coastal chandelier offers space for large dining table and open views - perfect for entertaining. Soaring ceiling, plentiful windows and gas fireplace complete the family room. King sized primary suite features tray ceiling with inlaid wood accents, crown molding, wainscotting, high and her closets, private ensuite with shiplap walls, private water closet, soaking tub, separate shower and private water closet. Guest half bath upgraded with crown molding & wainscotting. First floor laundry room has space for today's larger appliances and a handy linen closet. Large open loft area features 2 areas giving you flex space for in home office and sitting/game area. Both second bedrooms can easily accommodate full or queen furniture and both have upgraded ceiling fans and walk-in closets. Full hall bath was well designed with dressing area featuring dual sinks, built in storage nook, chair rail trim, crown molding and upgraded lighting plus a private bathing area with tub/shower combination. Lighted under stair storage area off the foyer holds all your extras. Tankless, gas water heater. The back yard is picture perfect with lights along the scalloped fence, large paver patio, spacious screened porch, defined flower bed, raised vegetable garden and shady side yard. Two car attached garage comes with sheet rocked walls, upgraded heavy-duty storage shelfing and automatic garage door open. Deep 2 car driveway adds even more parking space. Gutters installed, 5 zone lawn irrigation in place, landscaping lighting at front and rear, on the left side of the home there is a well landscaped walking path that adds more space between neighbors. Home has a water filtration system installed for the entire house with a booster pump (located in the garage). The garden is ready for you to enjoy with strawberries, sweet & hot banana peppers, beef steak tomatoes, brussel sprout plant! Ornamental plants include African lilies, Japanese Maple trees, ornamental garlic, Japanese pencil shrubs, bottle brush plant & lantana. Enjoy the quiet streetscape with mature shade trees, sidewalks throughout the community, charming gazebo with lending libraries for both adults and children, a scenic pond, walking paths to the Gahagan Park & Playground as well as nature trails. Located just 1.5 miles from the heart of Summerville's historic district, this location is hard to beat! Please note: Refrigerator in kitchen and bar in garage do not convey. They will be removed prior to closing. Schools for this community are: Spann Elementary, Alston Middle & Ashley Ridge High School. Note: Tax records are wrong for school attendance area. Don't miss this one!
Closed
Zillow last checked:
Listing updated:
Bought with:
Carolina One Real Estate
Source: CTMLS,MLS#: 25011879
Price history
| Date | Event | Price |
|---|---|---|
| 6/11/2025 | Sold | $415,000-1.2%$188/sqft |
Source:  CTMLS #25011879 Report a problem CTMLS #25011879 Report a problem | ||
| 5/19/2025 | Pending sale | $419,900$190/sqft |
Source:  NextHome #25011879 Report a problem NextHome #25011879 Report a problem | ||
| 5/9/2025 | Price change | $419,900-1.2%$190/sqft |
Source: CTMLS #25011879 Report a problem | ||
| 4/30/2025 | Listed for sale | $425,000+16.4%$192/sqft |
Source: CTMLS #25011879 Report a problem | ||
| 9/30/2021 | Sold | $365,100+40.4%$165/sqft |
Source: CTMLS #21023514 Report a problem | ||
| 1/30/2015 | Sold | $260,000-5%$118/sqft |
Source: Public Record Report a problem | ||
| 10/24/2014 | Listing removed | $273,775$124/sqft |
Source: Eastwood Homes Report a problem | ||
| 8/12/2014 | Price change | $273,775+0.8%$124/sqft |
Source: Eastwood Homes Report a problem | ||
| 7/3/2014 | Listed for sale | $271,545$123/sqft |
Source: Eastwood Homes Report a problem | ||
Nearby homes


Get a cash offer in 3 minutes
Find out how much your home could sell for in as little as 3 minutes with a no-obligation cash offer.
Estimated market value
$418,600
