Skip main navigation
Sold for $1,025,000
  • $1,025,000

    106 Wybel Ln, Cary, NC 27513

    5beds
    3,761sqft
    Single Family Residence, Residential
    Built in 1993
    0.33 Acres Lot
    $1,181,400 Zestimate®
    $273/sqft
    $4,023 Estimated rent

    Home value

    $1,181,400

    $1.10M - $1.28M

    $4,023/mo

    Zestimate® history
    Loading
    Loading...

    Owner options

    List your home for rent

    $4,023/mo

    Rent Zestimate®

    Find your next renter with Zillow Rental Manager. Plus, with online applications, you can quickly screen prospective tenants – for free.

    Learn more

    $4,023/mo

    Rent Zestimate®

    Refinance and save

    $6,504/mo

    Est. payment

    Refinancing to a lower rate could help reduce your monthly payments and save thousands over the life of the loan.

    See today's rates

    $6,504/mo

    Est. payment

    Explore your selling options

    Work with a Zillow partner agent

    Leverage their expertise and Zillow's premium Showcase listings to get your home seen by more buyers.

    Get started

    List with your own agent

    Get your home in front of millions of buyers by listing it on Zillow.

    Learn how to do it

    Sell it yourself

    Take full control of how buyers see your home on Zillow by listing For Sale by Owner (FSBO).

    List your home

    What's special

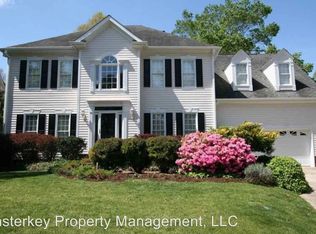
    Best location in town! This Preston beauty is a stunning brick home situated on a serene cul-de-sac. The chef's kitchen, complete with newer appliances, is open to the spacious living room, creating a seamless flow for gatherings. The eat-in kitchen offers additional casual dining space. Updated bathrooms! The primary bedroom is gracious! Sunlight fills the home! It boasts an oversized deck and screen porch perfect for outdoor entertaining. Fresh paint and carpet throughout! Spacious second-floor bonus room and a third-floor flex space/bedroom with a full bathroom provides ample living options. Abundant storage!

    Zillow last checked:

    Listing updated:

    Listed by:

    Tina Caul 919-665-8210,

    EXP Realty LLC,

    Laura Hart 919-710-6889,

    EXP Realty LLC

    Bought with:

    Crystal Ledbetter, 331388

    Better Homes & Gardens Real Es

    Source: Doorify MLS,MLS#: 10031211MLS Logo

    Facts & features

    Interior

    Bedrooms & bathrooms
    • Bedrooms: 5
    • Bathrooms: 4
    • Full bathrooms: 3
    • 1/2 bathrooms: 1
    Heating
    • Electric, Forced Air, Natural Gas
    Cooling
    • Central Air
    Appliances
    • Included: Dishwasher, Disposal, Double Oven, Electric Cooktop, Gas Water Heater, Stainless Steel Appliance(s)
    • Laundry: In Hall, Laundry Room, Main Level
    Features
    • Bathtub/Shower Combination, Bookcases, Built-in Features, Ceiling Fan(s), Crown Molding, Double Vanity, Granite Counters, High Ceilings, Kitchen Island, Pantry, Recessed Lighting, Smooth Ceilings, Soaking Tub, Walk-In Closet(s), Walk-In Shower
    • Flooring: Carpet, Hardwood, Vinyl, Tile
    • Number of fireplaces: 1
    • Fireplace features: Family Room, Gas Log, Ventless
    Interior area
    • Total structure area: 3,761
    • Total interior livable area: 3,761 sqft
    • Finished area above ground: 3,761
    • Finished area below ground: 0

    Property

    Parking
    • Total spaces: 2
    • Parking features: Attached, Concrete, Driveway, Garage
    • Attached garage spaces: 2
    Features
    • Levels: Tri-Level
    • Stories: 2
    • Exterior features: Fenced Yard, Garden, Lighting, Rain Gutters
    • Fencing: Back Yard, Fenced
    • Has view: Yes
    Lot
    • Size: 0.33 Acres
    • Dimensions: 123 x 173 x 69 x 159
    • Features: Back Yard, Cul-De-Sac, Few Trees, Front Yard, Garden, Gentle Sloping, Hardwood Trees, Landscaped
    Details
    • Parcel number: 0744.02676684 0197729
    • Special conditions: Standard

    Construction

    Type & style
    • Home type: SingleFamily
    • Architectural style: Traditional
    • Property subtype: Single Family Residence, Residential
    Materials
    • Brick Veneer, Wood Siding
    • Foundation: Other
    • Roof: Shingle
    Condition
    • New construction: No
    • Year built: 1993

    Utilities & green energy

    • Sewer: Public Sewer
    • Water: Public

    Community & HOA

    Community
    • Features: Street Lights
    • Subdivision: Preston
    HOA
    • Has HOA: Yes
    • Amenities included: Maintenance, Management
    • Services included: Maintenance Grounds
    • HOA fee: $450 annually
    Location
    • Region: Cary

    Financial & listing details

    • Price per square foot: $273/sqft
    • Tax assessed value: $1,006,850
    • Annual tax amount: $6,626
    • Date on market: 5/23/2024

    Price history

    DateEventPrice
    8/23/2024Sold$1,025,000-6.8%$273/sqft
    Source: Doorify MLS #10031211 Report a problem
    7/29/2024Pending sale$1,100,000$292/sqft
    Source: Doorify MLS #10031211 Report a problem
    7/6/2024Price change$1,100,000-4.3%$292/sqft
    Source: Doorify MLS #10031211 Report a problem
    5/23/2024Listed for sale$1,150,000+70.4%$306/sqft
    Source: Doorify MLS #10031211 Report a problem
    3/21/2021Sold$675,000-1.5%$179/sqft
    Source: Doorify MLS #2347724 Report a problem
    1/2/2021Contingent$685,000$182/sqft
    Source: Doorify MLS #2347724 Report a problem
    1/2/2021Pending sale$685,000$182/sqft
    Source: Space Exchange Realty #2347724 Report a problem
    10/9/2020Listed for sale$685,000+37%$182/sqft
    Source: Space Exchange Realty #2347724 Report a problem
    8/3/2010Sold$500,000-3.8%$133/sqft
    Source: Public Record Report a problem
    6/17/2010Listed for sale$519,900+3%$138/sqft
    Source: Town & Country Realty, Inc. #1731588 Report a problem
    6/12/2008Sold$505,000-4.7%$134/sqft
    Source: Public Record Report a problem
    2/15/2008Price change$529,900-3.5%$141/sqft
    Source: NCI #970498 Report a problem
    2/7/2008Listed for sale$549,000+59.1%$146/sqft
    Source: NCI #970498 Report a problem
    7/22/2002Sold$345,000+12.4%$92/sqft
    Source: Public Record Report a problem
    6/22/1999Sold$307,000$82/sqft
    Source: Public Record Report a problem

    Public tax history

    YearProperty taxesTax assessment
    2025$8,650 +2.2%$1,006,850
    2024$8,462 +27.7%$1,006,850 +52.7%
    2023$6,626 +3.9%$659,291
    2022$6,379 +7.8%$659,291 +5.6%
    2021$5,918 -0.5%$624,178
    2020$5,950 -5.4%$624,178 +6.6%
    2019$6,292 $585,794
    2018$6,292 +10.9%$585,794
    2017$5,673 +1.5%$585,794
    2016$5,588 +7%$585,794 +10.8%
    2015$5,223 +6.1%$528,508
    2014$4,925 $528,508
    2013-- $528,508
    2012-- $528,508
    2011-- $528,508
    2010-- $528,508
    2009-- $528,508
    2008-- --
    2007-- --
    2006-- --
    2005-- --
    2004-- --
    2003-- --
    2002-- --
    2001-- --
    Find assessor info on the county website

    Neighborhood: Preston

    Nearby schools

    GreatSchools rating
    Schools provided by the listing agent
    • Elementary: Wake - Morrisville
    • Middle: Wake - Alston Ridge
    • High: Wake - Green Hope

    Source: Doorify MLS. This data may not be complete. We recommend contacting the local school district to confirm school assignments for this home.

    Get a cash offer in 3 minutes
    Find out how much your home could sell for in as little as 3 minutes with a no-obligation cash offer.
    Estimated market value
    $1,181,400
    Get a cash offer in 3 minutes
    Find out how much your home could sell for in as little as 3 minutes with a no-obligation cash offer.
    Estimated market value
    $1,181,400