Beautiful 5 BR, 3 1/2 Bath Home in Jamestown~ This home is perfect for Entertaining Inside and Out~ Brick sidewalk leads to a COVERED Rocking Chair FRONT PORCH~ TWO Primary Suites~ A Main Level & Upstairs Primary w/ THREE SPACIOUS Guest Bedrooms~ All 3 1/2 Baths are Updated~ Quartz Countertops, New Fixtures & Tile Floors~ GOURMET KITCHEN boasts of SS APPLIANCES~ WOLF Gas Cooktop, Convection Oven & Microwave, GE Refrigerator, Huge Kohler Sink/Prep Sink & BOSCH Dishwasher~ The 14 foot ISLAND includes a "Work of Art" Custom Wood Pear Shape Table~ Great OPEN FLOOR PLAN~ DR opens to Kitchen~ Sunroom features a Vaulted Ceiling, Exposed Beams, Skylights & Windows that overlook the LANDSCAPED FENCED Backyard filled w/Perennials, Rose & Camelia Bushes, Fig & Flowering Trees & Raised Herb Garden~ Huge Deck w/separate AREAS for Sun, Dining & Grilling~ Side Entry Double Carport w/Storage~ Convenient to Jamestown's Boutique Shops, Restaurants, Library & Park~ Close to PTI Airport and Interstates
Sold for $495,000
$495,000
106 Wyndwood Dr, Jamestown, NC 27282
5beds
2,881sqft
Stick/Site Built, Residential, Single Family Residence
Built in 1975
0.43 Acres Lot
$518,200 Zestimate®
$--/sqft
$3,075 Estimated rent
Home value
$518,200
$492,000 - $544,000
$3,075/mo
Zestimate® history
Owner options
List your home for rent
$3,075/mo
Rent Zestimate®
Find your next renter with Zillow Rental Manager. Plus, with online applications, you can quickly screen prospective tenants – for free.
$3,075/mo
Rent Zestimate®
Refinance and save
$3,064/mo
Est. payment
Refinancing to a lower rate could help reduce your monthly payments and save thousands over the life of the loan.
$3,064/mo
Est. payment
Explore your selling options
Work with a Zillow partner agent
Leverage their expertise and Zillow's premium Showcase listings to get your home seen by more buyers.
Get startedList with your own agent
Get your home in front of millions of buyers by listing it on Zillow.
Learn how to do itSell it yourself
Take full control of how buyers see your home on Zillow by listing For Sale by Owner (FSBO).
List your homeWhat's special
Brick sidewalkRaised herb gardenHuge deckVaulted ceilingNew fixturesGreat open floor planSeparate areas
Zillow last checked:
Listing updated:
Listed by:
Marty Haley 336-687-4651,
Keller Williams One
Bought with:
Karen Bolyard, 304087
Karen Bolyard Real Estate Group Brokered by eXp Realty
Source: Triad MLS,MLS#: 1136242
Facts & features
Interior
Bedrooms & bathrooms
- Bedrooms: 5
- Bathrooms: 4
- Full bathrooms: 3
- 1/2 bathrooms: 1
- Main level bathrooms: 2
Primary bedroom
- Level: Second
- Dimensions: 13.08 x 16
Primary bedroom
- Level: Main
- Dimensions: 17.17 x 11
Bedroom 3
- Level: Second
- Dimensions: 12.33 x 11.75
Bedroom 4
- Level: Second
- Dimensions: 10.75 x 11.75
Bedroom 5
- Level: Second
- Dimensions: 13.08 x 14.17
Dining room
- Level: Main
- Dimensions: 13.5 x 11.33
Kitchen
- Level: Main
- Dimensions: 24.17 x 11.33
Living room
- Level: Main
- Dimensions: 16.67 x 16.42
Sunroom
- Level: Main
- Dimensions: 27.42 x 11.75
Heating
- Forced Air, Heat Pump, Zoned, Electric, Natural Gas
Cooling
- Central Air
Appliances
- Included: Microwave, Convection Oven, Dishwasher, Disposal, Gas Cooktop, Gas Water Heater
- Laundry: Dryer Connection, Main Level, Washer Hookup
Features
- Ceiling Fan(s), Dead Bolt(s), Kitchen Island, Pantry, Separate Shower, Vaulted Ceiling(s)
- Flooring: Carpet, Tile, Wood
- Doors: Insulated Doors
- Windows: Insulated Windows
- Basement: Crawl Space
- Attic: Partially Floored,Pull Down Stairs
- Number of fireplaces: 1
- Fireplace features: Living Room
Interior area
- Total structure area: 2,881
- Total interior livable area: 2,881 sqft
- Finished area above ground: 2,881
Property
Parking
- Total spaces: 2
- Parking features: Carport, Driveway, Paved, Attached Carport, Garage Faces Side
- Attached garage spaces: 2
- Has carport: Yes
- Has uncovered spaces: Yes
Features
- Levels: Two
- Stories: 2
- Patio & porch: Porch
- Exterior features: Lighting, Garden
- Pool features: None
- Fencing: Fenced
Lot
- Size: 0.43 Acres
- Features: Corner Lot, Level, Flat
Details
- Parcel number: 0159789
- Zoning: RS-15
- Special conditions: Owner Sale
Construction
Type & style
- Home type: SingleFamily
- Property subtype: Stick/Site Built, Residential, Single Family Residence
Materials
- Brick, Vinyl Siding
Condition
- Year built: 1975
Utilities & green energy
- Sewer: Public Sewer
- Water: Public
Community & HOA
Community
- Subdivision: Forestdale East
HOA
- Has HOA: Yes
- HOA fee: $60 annually
Location
- Region: Jamestown
Financial & listing details
- Tax assessed value: $296,500
- Annual tax amount: $3,604
- Date on market: 3/19/2024
- Cumulative days on market: 2 days
- Listing agreement: Exclusive Right To Sell
- Listing terms: Cash,Conventional
Price history
| Date | Event | Price |
|---|---|---|
| 5/10/2024 | Sold | $495,000+3.1% |
Source:  Triad MLS #1136242 Report a problem Triad MLS #1136242 Report a problem | ||
| 3/22/2024 | Pending sale | $479,900 |
Source: Triad MLS #1136242 Report a problem | ||
| 3/19/2024 | Listed for sale | $479,900 |
Source: Triad MLS #1136242 Report a problem | ||
Public tax history
| Year | Property taxes | Tax assessment |
|---|---|---|
| 2025 | $4,745 +18.1% | $342,500 |
| 2024 | $4,019 +3% | $342,500 +15.5% |
| 2023 | $3,900 +8.2% | $296,500 |
| 2022 | $3,604 +30.3% | $296,500 +30.3% |
| 2021 | $2,766 | $227,600 |
| 2018 | -- | $227,600 |
| 2017 | $2,843 | $227,600 -3.6% |
| 2016 | $2,843 | $236,100 |
| 2015 | $2,843 -1.7% | $236,100 |
| 2014 | $2,892 | $236,100 |
| 2013 | -- | $236,100 |
| 2012 | -- | $236,100 +10.7% |
| 2011 | -- | $213,300 |
| 2010 | -- | $213,300 |
| 2009 | -- | $213,300 |
| 2008 | -- | $213,300 |
| 2007 | -- | $213,300 |
| 2006 | -- | $213,300 |
| 2005 | -- | $213,300 |
| 2004 | -- | $213,300 +22.4% |
| 2002 | -- | $174,300 +1.6% |
| 2001 | -- | $171,500 |
Find assessor info on the county website
Neighborhood: 27282
Nearby homes
- $403,5004 bd3 ba2.3k sqft104 Wyndwood Dr, Jamestown, NC 27282Off Market
- $464,4005 bd2 ba2.8k sqft109 Wyndwood Dr, Jamestown, NC 27282Off Market
- $453,2004 bd3 ba2.4k sqft401 Oneill Dr, Jamestown, NC 27282Off Market
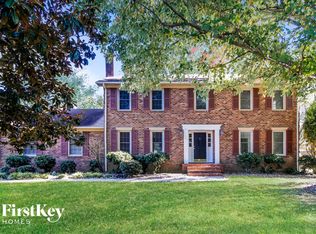
- $386,5003 bd3 ba2.2k sqft102 Oneill Ct, Jamestown, NC 27282Off Market
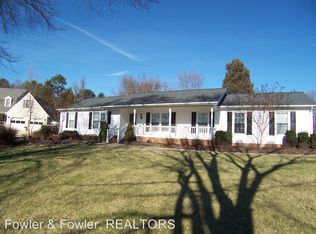
- $---- bd-- ba-- sqft102 Oneil Ct, Jamestown, NC 27282Off Market
- $501,9005 bd3 ba2.7k sqft107 Wyndwood Dr, Jamestown, NC 27282Off Market
- $474,0004 bd4 ba3k sqft104 Oneill Ct, Jamestown, NC 27282Off Market
- $---- bd-- ba-- sqft104 Oneil Ct, Jamestown, NC 27282Off Market
Nearby schools
GreatSchools rating
- 7/10Jamestown Elementary SchoolGrades: PK-5Distance: 0.8 mi
- 4/10Jamestown Middle SchoolGrades: 6-8Distance: 1.7 mi
- 3/10Lucy Ragsdale HighGrades: 9-12Distance: 1.1 mi
Schools provided by the listing agent
- Elementary: Jamestown
- Middle: Jamestown
- High: Ragsdale
Source: Triad MLS. This data may not be complete. We recommend contacting the local school district to confirm school assignments for this home.
Get a cash offer in 3 minutes
Find out how much your home could sell for in as little as 3 minutes with a no-obligation cash offer.
Estimated market value
$518,200
Get a cash offer in 3 minutes
Find out how much your home could sell for in as little as 3 minutes with a no-obligation cash offer.
Estimated market value
$518,200
- North Carolina
- Guilford County
- Jamestown
- 27282
- 106 Wyndwood Dr
