Skip main navigation
Off market
  • $3,137,300

    106 Wynwood Ct, Seneca, SC 29672

    4beds
    5,500sqft
    SingleFamily
    Built in 1994
    1.44 Acres Lot
    $3,137,300 Zestimate®
    $570/sqft
    $6,039 Estimated rent

    Home value

    $3,137,300

    $2.76M - $3.58M

    $6,039/mo

    Zestimate® history
    Loading
    Loading...

    Owner options

    List your home for rent

    $6,039/mo

    Rent Zestimate®

    Find your next renter with Zillow Rental Manager. Plus, with online applications, you can quickly screen prospective tenants – for free.

    Learn more

    $6,039/mo

    Rent Zestimate®

    Refinance and save

    $14,283/mo

    Est. payment

    Refinancing to a lower rate could help reduce your monthly payments and save thousands over the life of the loan.

    See today's rates

    $14,283/mo

    Est. payment

    Explore your selling options

    Work with a Zillow partner agent

    Leverage their expertise and Zillow's premium Showcase listings to get your home seen by more buyers.

    Get started

    List with your own agent

    Get your home in front of millions of buyers by listing it on Zillow.

    Learn how to do it

    Sell it yourself

    Take full control of how buyers see your home on Zillow by listing For Sale by Owner (FSBO).

    List your home

    What's special

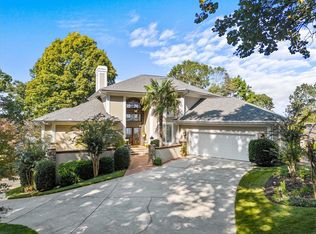
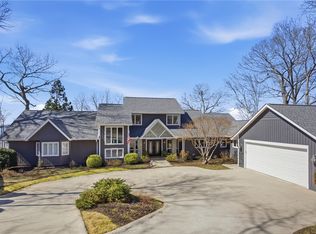
    The prime spot on Lake Keowee. With over 794 feet of lake front and the best mountain views available. Located on i'ts own penninsula this home is well known for it's location. You cannot buy a better lot or location on Lake Keowee. If you know Keowee it's "The island with the Gazebo" A most gentle slope with more shoreline than any other home offered for sale. This well kept home has expansive mountain views all the way to North Carolina. A well thought out floor plan with everything you need on the main level. There are three floor to ceiling real stone fireplaces, two wood burning and one gas (current owners have never lit any of them) Three wet bars for entertaining. There is a back large den that could be used as a bedroom as it has a full bath and is just one of the many gathering areas that allows for plenty of entertaining and family rooms. A very open floor plan to enjoy the vistas and breathtaking mountain views. The home has had many updates with new flooring, roof, trex decking etc. The heating system is geo thermal and there is a detached garage, storage building used as a game room and boat toy storage. The lower patio had dry below and wonderful guttering plus a sprayed sealed concrete patio. This house must be seen to enjoy the view. The main level has a den, family room, gathering room and master. The lower has three additional bedrooms althogh one is just a room used as a bedroom (no closet nor window) a walk through jack and jill (very spacious) a den, enteraining room that could be considered another kitchen and sprayed cement patio. Access to the separate 26x18 workshop, garage is on the lower level. It's spectacular, lots of wood and glass to see the mountains and Lake Keowee.

    This property is off market, which means it's not currently listed for sale or rent on Zillow. This may be different from what's available on other websites or public sources.
    Facts & features

    Interior

    Bedrooms & bathrooms
    • Bedrooms: 4
    • Bathrooms: 4
    • Full bathrooms: 3
    • 1/2 bathrooms: 1
    • Main level bedrooms: 1
    Heating
    • Heat pump
    Cooling
    • Geothermal, Other
    Appliances
    • Included: Dishwasher, Dryer, Range / Oven, Washer
    • Laundry: Laundry Room, Washer Hookup, Electric Dryer Hookup
    Features
    • Wet Bar, Gas Logs, Garden Tub, Fireplace, Cathedral Ceiling(s), Washer Connection, Wired for Sound, Jack and Jill Bath, Walk-In Shower, Dryer Connection-Electric, Connection - Washer, Some 9' Ceilings, Connection - Dishwasher, Countertops-Solid Surface, Fireplace - Multiple, Fireplace-Gas Connection
    • Flooring: Tile, Carpet, Hardwood
    • Basement: Finished
    • Has fireplace: Yes
    • Fireplace features: Gas, Fireplace - Multiple
    Interior area
    • Total interior livable area: 5,500 sqft

    Property

    Parking
    • Total spaces: 3
    • Parking features: Garage - Attached
    Features
    • Exterior features: Shingle (Not Wood), Wood, Cement / Concrete
    • Pool features: Community
    • Has view: Yes
    • View description: Water, Mountain
    • Has water view: Yes
    • Water view: Water
    • Waterfront features: Waterfront, Lake Front
    • Body of water: Keowee
    • Frontage type: Waterfront, Yes
    • Frontage length: 794+-
    Lot
    • Size: 1.44 Acres
    • Features: Water View, Waterfront, Mountain View, Water Access, Underground Utilities, Trees - Hardwood
    Details
    • Additional structures: Gazebo, Tennis Court(s)
    • Parcel number: 1960201043
    • Special conditions: For Sale

    Construction

    Type & style
    • Home type: SingleFamily
    • Architectural style: Two Story, Traditional
    Materials
    • Stone
    • Roof: Asphalt
    Condition
    • Year built: 1994

    Utilities & green energy

    • Electric: Electric company/co-op
    • Sewer: Septic Tank
    • Water: Public
    • Utilities for property: Phone Connected, Underground Utilities, Septic, PUBLIC WATER

    Community & neighborhood

    Location
    • Region: Seneca

    Other

    Other facts
    • ViewYN: true
    • WaterSource: Public
    • Flooring: Carpet, Hardwood, Ceramic Tile
    • Sewer: Septic Tank
    • Appliances: Dishwasher, Dryer, Washer, Range/Oven-Electric
    • FireplaceYN: true
    • Basement: Finished, Full, Heated, Walk-Out Access, Interior Entry, Cooled, Ceiling - Some 9' +
    • GarageYN: true
    • ArchitecturalStyle: Two Story, Traditional
    • InteriorFeatures: Wet Bar, Gas Logs, Garden Tub, Fireplace, Cathedral Ceiling(s), Washer Connection, Wired for Sound, Jack and Jill Bath, Walk-In Shower, Dryer Connection-Electric, Connection - Washer, Some 9' Ceilings, Connection - Dishwasher, Countertops-Solid Surface, Fireplace - Multiple, Fireplace-Gas Connection
    • WaterfrontFeatures: Waterfront, Lake Front
    • AttachedGarageYN: true
    • HeatingYN: true
    • CoolingYN: true
    • AssociationYN: 1
    • Utilities: Phone Connected, Underground Utilities, Septic, PUBLIC WATER
    • FireplaceFeatures: Gas, Fireplace - Multiple
    • CommunityFeatures: Pool, Tennis Court(s), Clubhouse, Pets Allowed
    • ExteriorFeatures: Gazebo, Landscape Lighting, Driveway - Concrete, Underground Irrigation
    • Heating: Geothermal
    • WaterfrontYN: true
    • ConstructionMaterials: Concrete, Wood, Ceramic Tile, Architectural Shingles, Hardwood
    • LotFeatures: Water View, Waterfront, Mountain View, Water Access, Underground Utilities, Trees - Hardwood
    • PetsAllowed: Yes
    • Cooling: Geothermal
    • OtherStructures: Gazebo, Tennis Court(s)
    • View: Water, Mountain(s)
    • LaundryFeatures: Laundry Room, Washer Hookup, Electric Dryer Hookup
    • FrontageType: Waterfront, Yes
    • StructureType: Dock
    • PoolFeatures: Community
    • ParkingFeatures: Other, Attached Garage
    • PossibleUse: Single Family
    • AssociationFeeIncludes: Recreation Facility, Street Lights
    • MainLevelBedrooms: 1
    • FoundationDetails: Basement
    • SpecialListingConditions: For Sale
    • Electric: Electric company/co-op
    • Roof: Architectural Shingles
    • WaterBodyName: Keowee
    • RangeArea: 1-3.99
    • IrrigationSource: Underground Irrigation
    • BuildingFeatures: Laundry Room
    • MlsStatus: Active
    • FrontageLength: 794+-

    Price history

    DateEventPrice
    6/24/2021Sold$1,875,000-6.3%$341/sqft
    Source: WUMLS #20233646 Report a problem
    4/18/2021Pending sale$2,000,000$364/sqft
    Source: RE/MAX International #20233646 Report a problem
    4/18/2021Contingent$2,000,000$364/sqft
    Source: WUMLS #20233646 Report a problem
    11/5/2020Listed for sale$2,000,000$364/sqft
    Source: RE/MAX Realty Prof Lake Keowee #20233646 Report a problem

    Public tax history

    YearProperty taxesTax assessment
    2025$17,076 +10.7%$71,780
    2024$15,426 $71,780
    2023$15,426 $71,780
    2022-- --
    2021-- --
    2020-- $1,279,010
    2019-- $1,279,010
    2018-- --
    2017-- --
    2016-- --
    2015-- --
    2014-- $44,488
    2013-- --
    2012-- --
    2011-- --
    2010-- --
    2008-- $45,020
    2007-- $45,020
    2006-- $45,020

    Find assessor info on the county website

    Neighborhood: 29672

    Nearby schools

    GreatSchools rating
    Schools provided by the listing agent
    • Elementary: Northside Elem
    • Middle: Seneca Middle
    • High: Seneca High

    Source: The MLS. This data may not be complete. We recommend contacting the local school district to confirm school assignments for this home.

    Get a cash offer in 3 minutes
    Find out how much your home could sell for in as little as 3 minutes with a no-obligation cash offer.
    Estimated market value
    $3,137,300
    Get a cash offer in 3 minutes
    Find out how much your home could sell for in as little as 3 minutes with a no-obligation cash offer.
    Estimated market value
    $3,137,300