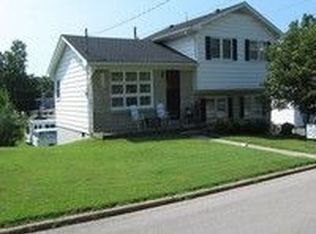
This is a 1696 square foot, split-level home that was newly remodeled in 2018. It has three large bedrooms with lots of closet space. The first level has an open floor plan with woodgrain tile and includes a kitchen with island, dining and living area. The kitchen has lots of storage space. The lower level has a bonus room perfect for an office, craft room, den or man cave. There are two full bathrooms with bathtub and shower combinations. There is a back entrance to the large laundry room/mudroom. The upper level has hardwood floors in the two bedrooms and hall. One bedroom on the upper level has built in shelves and a desk. There is one bedroom on the lower level with a walk in closet and gray woodgrain laminate. The home has central air and an energy efficient gas furnace. This home shares a paved driveway with lots of parking. There is a large opening under the house where the furnace and water heater are stored. This opening is large enough for storage. There is a porch on the front of the house. This house is a must see to appreciate its true beauty.
This property is not currently displayed as for sale or rent on Zillow. This may be different from what's on other websites or public sources.