Immaculate, spacious, convenient, & move-in-ready! This 4 bedroom 2 bath homes offers plenty of room to spread out with nearly 2200 sq ft. The easy maintenance stucco exterior will leave you with more free time for chickens! Yes, did you see the grand 7.8' x 10.8' x 17.25' coop?! Easy to clean at wheelbarrow height! The back yard is fully fenced for privacy with a covered porch for relaxing. The front entry will greet you with a formal foyer, followed by tile floors in the main living areas, nearly new carpet in the bedrooms (installed December 2024), an expansive kitchen with a breakfast bar island, pantry, an open layout to dining & living areas, indoor laundry room, & more! The master retreat boasts a sizable room with a walk-in closet, double vanity, separate shower, and soaking tub. This home is already setup for ADT security as well as Reolink cameras & doorbell (will convey). Located in Lake Manor South and only a short walk to schools, Camden PSA, even Chick-fil-A! Easy to show or see. Call to schedule your appointment today.
Closed
$359,900
106 Yellowood Dr, Kingsland, GA 31548
4beds
2,182sqft
Single Family Residence
Built in 2018
0.43 Acres Lot
$358,800 Zestimate®
$165/sqft
$2,460 Estimated rent
Home value
$358,800
$323,000 - $398,000
$2,460/mo
Zestimate® history
Owner options
List your home for rent
$2,460/mo
Rent Zestimate®
Find your next renter with Zillow Rental Manager. Plus, with online applications, you can quickly screen prospective tenants – for free.
$2,460/mo
Rent Zestimate®
Refinance and save
$2,240/mo
Est. payment
Refinancing to a lower rate could help reduce your monthly payments and save thousands over the life of the loan.
$2,240/mo
Est. payment
Explore your selling options
Work with a Zillow partner agent
Leverage their expertise and Zillow's premium Showcase listings to get your home seen by more buyers.
Get startedList with your own agent
Get your home in front of millions of buyers by listing it on Zillow.
Learn how to do itSell it yourself
Take full control of how buyers see your home on Zillow by listing For Sale by Owner (FSBO).
List your homeWhat's special
Formal foyerEasy maintenance stucco exteriorSeparate showerSoaking tubIndoor laundry roomDouble vanity
Zillow last checked:
Listing updated:
Listed by:
Georgia-Kay Sutterfield 912-540-7100,
Coldwell Banker Access Realty
Bought with:
Brandi Burton, 369842
Home and Harbor Realty
Source: GAMLS,MLS#: 10538495
Facts & features
Interior
Bedrooms & bathrooms
- Bedrooms: 4
- Bathrooms: 2
- Full bathrooms: 2
- Main level bathrooms: 2
- Main level bedrooms: 4
Rooms
- Room types: Foyer, Great Room, Laundry
Dining room
- Features: Dining Rm/Living Rm Combo
Kitchen
- Features: Breakfast Bar, Kitchen Island, Pantry
Heating
- Central, Electric, Heat Pump
Cooling
- Ceiling Fan(s), Central Air, Electric, Heat Pump
Appliances
- Included: Dishwasher, Disposal, Electric Water Heater, Microwave, Oven/Range (Combo), Refrigerator, Stainless Steel Appliance(s), Water Softener
- Laundry: Other
Features
- Double Vanity, Master On Main Level, Separate Shower, Soaking Tub, Split Bedroom Plan, Tile Bath, Tray Ceiling(s), Walk-In Closet(s)
- Flooring: Carpet, Tile
- Windows: Double Pane Windows, Window Treatments
- Basement: Concrete,None
- Attic: Pull Down Stairs
- Has fireplace: No
- Common walls with other units/homes: No Common Walls
Interior area
- Total structure area: 2,182
- Total interior livable area: 2,182 sqft
- Finished area above ground: 2,182
- Finished area below ground: 0
Property
Parking
- Total spaces: 2
- Parking features: Attached, Garage, Garage Door Opener, Kitchen Level
- Has attached garage: Yes
Features
- Levels: One
- Stories: 1
- Patio & porch: Porch
- Fencing: Back Yard,Fenced,Privacy,Wood
Lot
- Size: 0.43 Acres
- Features: Level
- Residential vegetation: Cleared, Grassed
Details
- Additional structures: Other
- Parcel number: 107W02 014
- Special conditions: Covenants/Restrictions
Construction
Type & style
- Home type: SingleFamily
- Architectural style: Ranch
- Property subtype: Single Family Residence
Materials
- Stucco
- Foundation: Slab
- Roof: Composition
Condition
- Resale
- New construction: No
- Year built: 2018
Utilities & green energy
- Sewer: Public Sewer
- Water: Public
- Utilities for property: Cable Available, Electricity Available, High Speed Internet, Phone Available, Sewer Connected, Underground Utilities
Community & HOA
Community
- Features: Sidewalks, Street Lights, Walk To Schools, Near Shopping
- Security: Security System, Smoke Detector(s)
- Subdivision: Lake Manor South
HOA
- Has HOA: No
- Services included: None
Location
- Region: Kingsland
Financial & listing details
- Price per square foot: $165/sqft
- Tax assessed value: $364,414
- Annual tax amount: $5,027
- Date on market: 6/6/2025
- Cumulative days on market: 5 days
- Listing agreement: Exclusive Right To Sell
- Listing terms: 1031 Exchange,Cash,FHA,USDA Loan,VA Loan
- Electric utility on property: Yes
Price history
| Date | Event | Price |
|---|---|---|
| 7/21/2025 | Sold | $359,900$165/sqft |
Source:  GAMLS #10538495 Report a problem GAMLS #10538495 Report a problem | ||
| 7/21/2025 | Listed for sale | $359,900$165/sqft |
Source: Coldwell Banker Platinum Properties #10538495 Report a problem | ||
| 6/11/2025 | Pending sale | $359,900$165/sqft |
Source: GAMLS #10538495 Report a problem | ||
| 6/6/2025 | Listed for sale | $359,900+41.1%$165/sqft |
Source: GAMLS #10538495 Report a problem | ||
| 4/22/2021 | Sold | $255,000-3.7%$117/sqft |
Source:  GAMLS #8941982 Report a problem GAMLS #8941982 Report a problem | ||
| 3/15/2021 | Pending sale | $264,900$121/sqft |
Source: GAMLS #8941982 Report a problem | ||
| 3/12/2021 | Listed for sale | $264,900+26.9%$121/sqft |
Source: GAMLS #8941982 Report a problem | ||
| 12/28/2018 | Sold | $208,745$96/sqft |
Source: Public Record Report a problem | ||
Public tax history
| Year | Property taxes | Tax assessment |
|---|---|---|
| 2025 | $4,722 -0.9% | $145,766 |
| 2024 | $4,765 +2% | $145,766 +7.6% |
| 2023 | $4,673 +24.7% | $135,491 +14.3% |
| 2022 | $3,749 +1% | $118,524 +22.4% |
| 2021 | $3,711 +409% | $96,843 +6.3% |
| 2020 | $729 -77% | $91,140 |
| 2019 | $3,169 | $91,140 |
| 2018 | $3,169 +2010% | $91,140 +811.4% |
| 2017 | $150 -47.9% | $10,000 +331% |
| 2016 | $288 | $2,320 |
| 2015 | $288 +53.5% | $2,320 -61.3% |
| 2014 | $188 | $6,000 +158.6% |
| 2013 | $188 | $2,320 |
| 2012 | -- | -- |
| 2011 | -- | -- |
| 2010 | -- | -- |
| 2009 | -- | $10,476 +16.4% |
| 2008 | -- | $9,000 |
Find assessor info on the county website
Neighborhood: 31548
Nearby homes
- $34,855-- bd-- ba-- sqftYellowood Dr, Kingsland, GA 31548Off Market
- $396,7004 bd3 ba2.4k sqft104 Yellowood Dr, Kingsland, GA 31548Off Market
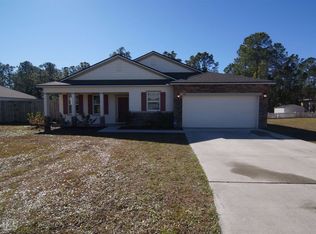
- $356,5004 bd3 ba2.4k sqft108 Yellowood Dr, Kingsland, GA 31548Sold
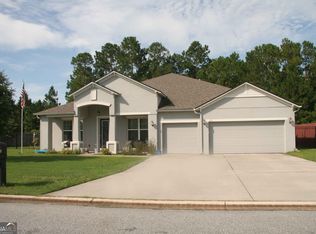
- $420,0003 bd3 ba3k sqft102 Yellowood Dr, Kingsland, GA 31548Sold
- $339,9004 bd3 ba2.2k sqft107 Yellowood Dr, Kingsland, GA 31548Sold
- $352,2003 bd3 ba2.1k sqft105 Yellowood Dr, Kingsland, GA 31548Off Market
- $330,0003 bd2 ba2k sqft109 Yellowood Dr, Kingsland, GA 31548Sold
- $451,0005 bd4 ba3.2k sqft110 Yellowood Dr, Kingsland, GA 31548Off Market
Nearby schools
GreatSchools rating
- 8/10Matilda Harris Elementary SchoolGrades: PK-5Distance: 0.3 mi
- 7/10Camden Middle SchoolGrades: 6-8Distance: 0.8 mi
- 8/10Camden County High SchoolGrades: 9-12Distance: 0.8 mi
Schools provided by the listing agent
- Elementary: Matilda Harris
- Middle: Camden
- High: Camden County
Source: GAMLS. This data may not be complete. We recommend contacting the local school district to confirm school assignments for this home.


Get pre-qualified for a loan
At Zillow Home Loans, we can pre-qualify you in as little as 5 minutes with no impact to your credit score.An equal housing lender. NMLS #10287.
Sell for more on Zillow
Get a Zillow Showcase℠ listing at no additional cost and you could sell for .
$358,800
2% more
+$7,176
With Zillow Showcase(estimated)
$365,976
- Georgia
- Camden County
- Kingsland
- 31548
- 106 Yellowood Dr
Nearby cities
Nearby zip codes
Other Kingsland Topics
