Don't miss this opportunity to own a beautiful 4-bedroom, 3-bath home nestled in a fantastic neighborhood. This home features a large open living area that seamlessly flows into a cozy kitchen—perfect for entertaining or enjoying quiet nights in. Step outside to the backyard, offering great potential for your personal touch.
With spacious bedrooms and a versatile layout, this home is full of possibilities. Add your own updates and build instant equity with a little TLC. Whether you're looking for your forever home or a smart investment, this is a must-see!
Sold
Street View
Price Unknown
106 Yorkshire Dr, Columbia, MO 65203
4beds
2,329sqft
Single Family Residence
Built in 2001
10,800 Square Feet Lot
$365,900 Zestimate®
$--/sqft
$2,393 Estimated rent
Home value
$365,900
$340,000 - $392,000
$2,393/mo
Zestimate® history
Owner options
List your home for rent
$2,393/mo
Rent Zestimate®
Find your next renter with Zillow Rental Manager. Plus, with online applications, you can quickly screen prospective tenants – for free.
$2,393/mo
Rent Zestimate®
Refinance and save
Refinancing to a lower rate could help reduce your monthly payments and save thousands over the life of the loan.
Explore your selling options
Work with a Zillow partner agent
Leverage their expertise and Zillow's premium Showcase listings to get your home seen by more buyers.
Get startedList with your own agent
Get your home in front of millions of buyers by listing it on Zillow.
Learn how to do itSell it yourself
Take full control of how buyers see your home on Zillow by listing For Sale by Owner (FSBO).
List your homeWhat's special
Spacious bedroomsVersatile layoutCozy kitchen
Zillow last checked:
Listing updated:
Listed by:
Jen Brohman 913-710-9876,
Real Broker LLC 855-450-0442
Bought with:
Jen Brohman, 2018034273
Real Broker LLC
Source: CBORMLS,MLS#: 426495
Facts & features
Interior
Bedrooms & bathrooms
- Bedrooms: 4
- Bathrooms: 3
- Full bathrooms: 3
Primary bedroom
- Level: Main
- Area: 212.85
- Dimensions: 16.5 x 12.9
Bedroom 2
- Level: Main
- Area: 121
- Dimensions: 11 x 11
Bedroom 3
- Level: Main
- Area: 124.55
- Dimensions: 10.6 x 11.75
Bedroom 4
- Level: Lower
- Area: 178.5
- Dimensions: 14 x 12.75
Full bathroom
- Description: Hall Bath
- Level: Main
- Area: 36.4
- Dimensions: 7 x 5.2
Full bathroom
- Description: Master bath
- Level: Main
- Area: 82.8
- Dimensions: 12 x 6.9
Full bathroom
- Level: Lower
- Area: 50
- Dimensions: 10 x 5
Dining room
- Level: Main
- Area: 106
- Dimensions: 10 x 10.6
Family room
- Level: Lower
- Area: 240
- Dimensions: 15 x 16
Kitchen
- Level: Main
- Area: 209.1
- Dimensions: 17 x 12.3
Living room
- Level: Main
- Area: 368
- Dimensions: 16 x 23
Heating
- Electric
Cooling
- Central Electric
Appliances
- Laundry: Washer/Dryer Hookup
Features
- Soaking Tub, Walk-In Closet(s), Eat-in Kitchen, Kit/Din Combo, Wood Cabinets
- Flooring: Wood
- Has basement: Yes
- Has fireplace: Yes
- Fireplace features: Gas
Interior area
- Total structure area: 2,329
- Total interior livable area: 2,329 sqft
- Finished area below ground: 620
Property
Parking
- Total spaces: 2
- Parking features: Attached
- Attached garage spaces: 2
Features
- Patio & porch: Deck, Front Porch
- Fencing: Back Yard,Full,Vinyl,Wood
Lot
- Size: 10,800 Square Feet
- Dimensions: 90.00 x 120.00
Details
- Parcel number: 1650100050250001
- Zoning description: R-S Single Family Residential
Construction
Type & style
- Home type: SingleFamily
- Property subtype: Single Family Residence
Materials
- Foundation: Concrete Perimeter
Condition
- Year built: 2001
Utilities & green energy
- Electric: City
- Sewer: City
- Utilities for property: Trash-City
Community & HOA
Community
- Subdivision: Columbia
HOA
- Has HOA: No
Location
- Region: Columbia
Financial & listing details
- Tax assessed value: $256,900
- Date on market: 4/18/2025
Price history
| Date | Event | Price |
|---|---|---|
| 6/6/2025 | Sold | -- |
Source:  CBORMLS #426495 Report a problem CBORMLS #426495 Report a problem | ||
| 4/28/2025 | Pending sale | $310,000$133/sqft |
Source: CBORMLS #426495 Report a problem | ||
| 4/18/2025 | Listed for sale | $310,000+59.8%$133/sqft |
Source: CBORMLS #426495 Report a problem | ||
| 9/23/2015 | Sold | -- |
Source: CBORMLS #358734 Report a problem | ||
| 7/4/2015 | Listed for sale | $194,000$83/sqft |
Source: RE/MAX Boone Realty #358734 Report a problem | ||
Public tax history
| Year | Property taxes | Tax assessment |
|---|---|---|
| 2025 | -- | $48,811 +14.5% |
| 2024 | $2,876 +0.8% | $42,636 |
| 2023 | $2,853 +8.1% | $42,636 +8% |
| 2022 | $2,639 -0.2% | $39,482 |
| 2021 | $2,644 -2.3% | $39,482 +4% |
| 2020 | $2,705 0% | $37,958 |
| 2019 | $2,705 +3.3% | $37,958 +4% |
| 2018 | $2,619 +1.2% | $36,499 |
| 2017 | $2,587 +0.2% | $36,499 |
| 2016 | $2,583 | $36,499 |
| 2015 | $2,583 +8.9% | $36,499 |
| 2014 | $2,372 | $36,499 |
| 2013 | -- | $36,499 |
| 2012 | -- | $36,499 |
| 2011 | -- | $36,499 |
| 2010 | -- | $36,499 |
| 2009 | -- | $36,499 |
| 2008 | -- | $36,499 |
| 2007 | -- | -- |
| 2003 | -- | $33,478 |
| 2002 | -- | $33,478 +832.3% |
| 2001 | -- | $3,591 |
Find assessor info on the county website
Neighborhood: 65203
Nearby homes
- $386,1003 bd2 ba2k sqft108 Yorkshire Dr, Columbia, MO 65203Off Market
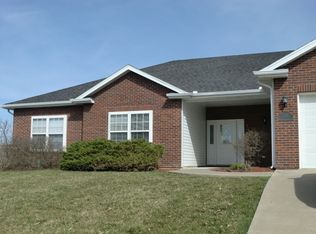
- $410,7003 bd3 ba2.5k sqft104 Yorkshire Dr, Columbia, MO 65203Off Market
- $282,0003 bd2 ba2k sqft3232 Wind River Cir, Columbia, MO 65203Off Market
- $294,7003 bd2 ba2k sqft3234 Wind River Cir, Columbia, MO 65203Off Market

- $465,3004 bd3 ba3k sqft107 Yorkshire Dr, Columbia, MO 65203Off Market
- $298,2003 bd2 ba2k sqft3230 Wind River Cir, Columbia, MO 65203Off Market
- $406,3004 bd2 ba2.1k sqft102 Yorkshire Dr, Columbia, MO 65203Off Market
- $405,7003 bd2 ba2.1k sqft105 Yorkshire Dr, Columbia, MO 65203Off Market
Nearby schools
GreatSchools rating
- 9/10Fairview Elementary SchoolGrades: PK-5Distance: 0.7 mi
- 6/10Smithton Middle SchoolGrades: 6-8Distance: 0.5 mi
- 7/10David H. Hickman High SchoolGrades: 9-12Distance: 3.1 mi
Schools provided by the listing agent
- Elementary: Fairview
- Middle: Smithton
- High: Hickman
Source: CBORMLS. This data may not be complete. We recommend contacting the local school district to confirm school assignments for this home.
Sell for more on Zillow
Get a Zillow Showcase℠ listing at no additional cost and you could sell for .
$365,900
2% more
+$7,318
With Zillow Showcase(estimated)
$373,218
- Missouri
- Boone County
- Columbia
- 65203
- 106 Yorkshire Dr
Nearby cities
Nearby neighborhoods
Nearby zip codes
Other Columbia Topics
