Skip main navigation
Sold for $520,000
  • $520,000

    106 Yorkshire Dr, Douglassville, PA 19518

    5beds
    2,399sqft
    Single Family Residence
    Built in 2001
    0.36 Acres Lot
    $565,700 Zestimate®
    $217/sqft
    $3,571 Estimated rent

    Home value

    $565,700

    $526,000 - $611,000

    $3,571/mo

    Zestimate® history
    Loading
    Loading...

    Owner options

    List your home for rent

    $3,571/mo

    Rent Zestimate®

    Find your next renter with Zillow Rental Manager. Plus, with online applications, you can quickly screen prospective tenants – for free.

    Learn more

    $3,571/mo

    Rent Zestimate®

    Refinance and save

    $3,484/mo

    Est. payment

    Refinancing to a lower rate could help reduce your monthly payments and save thousands over the life of the loan.

    See today's rates

    $3,484/mo

    Est. payment

    Explore your selling options

    Work with a Zillow partner agent

    Leverage their expertise and Zillow's premium Showcase listings to get your home seen by more buyers.

    Get started

    List with your own agent

    Get your home in front of millions of buyers by listing it on Zillow.

    Learn how to do it

    Sell it yourself

    Take full control of how buyers see your home on Zillow by listing For Sale by Owner (FSBO).

    List your home

    What's special

    Gas fireplaceFirst floor master bedroomPartially finished basementFull fenced yardTwo car attached garageFamily roomAbundant natural light
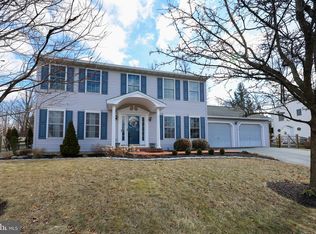
    Welcome to 106 Yorkshire Drive, a labor of love located right in Douglassville PA. Arriving at the home, you will notice ample parking with a 4 car driveway and a two car attached garage. Upon entering the home you are welcomed into a two-story foyer, where abundant natural light fills the space and cherry hardwood floors flow throughout the floor. To the left you’ll find a spacious formal living room to the right you’ll find your formal dining room. Located behind, you will find your Eat-in kitchen with dark chocolate cherry cabinetry, granite countertops, Samsung stainless steel appliances, and tile flooring. Do you share a love for cooking? If so, you’ll appreciate the ample counter space, the cabinet/pantry storage, the open flow, and eat-in space for a kitchen table of your choice! Off the kitchen you will find your family room complete with hardwood flooring, gas fireplace with tile, crown molding, and mantle as well as sliding glass doors to access your composite deck. In addition, you will find a hall bath located nearby convenient for guests. A huge bonus feature of this home, tucked behind the kitchen you will find your first floor master bedroom! This primary is large in size and complete with carpeting, closet and master bath. Heading upstairs and to the right you will find your second master bedroom complete with walk-in closet and master bath featuring double sinks with granite countertops and tiled walk-in shower. On this floor, you will find three more bedrooms, each spacious in size and complete with their own closets. In addition, you will find a full bathroom for these bedrooms to share complete with cast-iron tub. Heading down to your partially finished basement you will find your laundry space. With a little TLC this room could double as a fully finished living space, man cave, gym, your options are limitless! Outside you’ll find a gardener's oasis with raised gardening beds and flourishing fruit trees providing cherries, peaches and pears. Your composite deck is spacious for patio furniture of your choice and a full fenced yard is both children and pet friendly. With a great location and what’s not to love? Schedule your tour today to see how this house can become your home!

    Zillow last checked:

    Listing updated:

    Listed by:

    Jessica Berry 610-764-8363,

    Compass RE,

    Listing Team: Terry Musser Team, Co-Listing Team: Terry Musser Team,Co-Listing Agent: Tara R. Giunta 610-310-8243,

    Compass RE

    Bought with:

    Samantha Vasaturo, RS320599

    Coldwell Banker Realty

    Source: Bright MLS,MLS#: PABK2049288MLS Logo

    Facts & features

    Interior

    Bedrooms & bathrooms
    • Bedrooms: 5
    • Bathrooms: 4
    • Full bathrooms: 3
    • 1/2 bathrooms: 1
    • Main level bathrooms: 2
    • Main level bedrooms: 1
    Rooms
    • Room types: Living Room, Dining Room, Primary Bedroom, Bedroom 2, Bedroom 3, Bedroom 4, Kitchen, Family Room, Basement, Bedroom 1, Laundry
    Basement
    • Area: 0
    Heating
    • Forced Air, Natural Gas
    Cooling
    • Central Air, Electric
    Appliances
    • Included: Dishwasher, Disposal, Microwave, Oven/Range - Electric, Range Hood, Refrigerator, Stainless Steel Appliance(s), Gas Water Heater
    • Laundry: In Basement, Laundry Room
    Features
    • Primary Bath(s), Eat-in Kitchen
    • Flooring: Carpet, Vinyl
    • Basement: Full
    • Number of fireplaces: 1
    • Fireplace features: Gas/Propane
    Interior area
    • Total structure area: 2,399
    • Total interior livable area: 2,399 sqft
    • Finished area above ground: 2,399
    • Finished area below ground: 0

    Property

    Parking
    • Total spaces: 6
    • Parking features: Garage Faces Front, Driveway, Attached
    • Attached garage spaces: 2
    • Uncovered spaces: 4
    Accessibility
    • Accessibility features: None
    Features
    • Levels: Two
    • Stories: 2
    • Patio & porch: Deck, Porch
    • Exterior features: Sidewalks, Street Lights
    • Pool features: None
    Lot
    • Size: 0.36 Acres
    • Features: Open Lot
    Details
    • Additional structures: Above Grade, Below Grade
    • Parcel number: 24535520807631
    • Zoning: RESID
    • Special conditions: Standard

    Construction

    Type & style
    • Home type: SingleFamily
    • Architectural style: Colonial
    • Property subtype: Single Family Residence
    Materials
    • Vinyl Siding, Aluminum Siding
    • Foundation: Concrete Perimeter
    • Roof: Shingle
    Condition
    • New construction: No
    • Year built: 2001

    Utilities & green energy

    • Electric: Circuit Breakers
    • Sewer: Public Sewer
    • Water: Public
    • Utilities for property: Cable Connected

    Community & HOA

    Community
    • Subdivision: Greenbriar
    HOA
    • Has HOA: No
    Location
    • Region: Douglassville
    • Municipality: AMITY TWP

    Financial & listing details

    • Price per square foot: $217/sqft
    • Tax assessed value: $168,400
    • Annual tax amount: $7,718
    • Date on market: 10/4/2024
    • Listing agreement: Exclusive Right To Sell
    • Listing terms: Conventional,Cash,FHA,VA Loan
    • Ownership: Fee Simple

    Price history

    DateEventPrice
    1/29/2025Sold$520,000-1%$217/sqft
    Source: Bright MLS #PABK2049288 Report a problem
    12/14/2024Contingent$525,000$219/sqft
    Source: Bright MLS #PABK2049288 Report a problem
    11/29/2024Listed for sale$525,000$219/sqft
    Source: Bright MLS #PABK2049288 Report a problem
    11/19/2024Contingent$525,000$219/sqft
    Source: Bright MLS #PABK2049288 Report a problem
    10/21/2024Price change$525,000-4.5%$219/sqft
    Source: Bright MLS #PABK2049288 Report a problem
    10/4/2024Listed for sale$550,000+168.3%$229/sqft
    Source: Bright MLS #PABK2049288 Report a problem
    2/26/2010Sold$205,000+25%$85/sqft
    Source: Public Record Report a problem
    1/19/2010Sold$164,000-19.8%$68/sqft
    Source: Public Record Report a problem
    1/3/2002Sold$204,440$85/sqft
    Source: Public Record Report a problem

    Public tax history

    YearProperty taxesTax assessment
    2025$7,798 +3.8%$168,400
    2024$7,513 +2.1%$168,400
    2023$7,360 +1.3%$168,400
    2022$7,265 +2.6%$168,400
    2021$7,080 $168,400
    2020$7,080 +1.8%$168,400
    2019$6,953 +2.1%$168,400
    2018$6,813 +2.4%$168,400
    2017$6,656 +332.6%$168,400
    2016$1,538 $168,400
    2015$1,538 $168,400
    2014-- $168,400
    2013-- $168,400
    2012-- $168,400 -13.4%
    2011-- $194,400
    2010-- $194,400
    2009-- $194,400
    2008-- $194,400
    2007-- $194,400
    2006-- $194,400
    2005-- $194,400
    2004-- $194,400
    2003-- $194,400
    Find assessor info on the county website

    Neighborhood: 19518

    Nearby schools

    GreatSchools rating
    Schools provided by the listing agent
    • District: Daniel Boone Area

    Source: Bright MLS. This data may not be complete. We recommend contacting the local school district to confirm school assignments for this home.

    Get a cash offer in 3 minutes
    Find out how much your home could sell for in as little as 3 minutes with a no-obligation cash offer.
    Estimated market value
    $565,700
    Get a cash offer in 3 minutes
    Find out how much your home could sell for in as little as 3 minutes with a no-obligation cash offer.
    Estimated market value
    $565,700