Welcome home! This well-designed home offers a comfortable floor plan in a convenient location. Enjoy easy access to grocery shopping, restaurants, schools, hospitals and more. Features include a brand-new roof, inviting den with wet bar and fireplace, and a modern kitchen with granite countertops. The kitchen and den overlook the deck and expansive fenced backyard with a covered patio—ideal for relaxing or entertaining. Located in the Bonne Ecole school district and preferred flood zone. Affordably priced and ready for its new owner-come see all this home has to offer!
Active
$222,000
106 Yorkshire Dr, Slidell, LA 70458
3beds
1,500sqft
Single Family Residence
Built in 1978
-- sqft lot
$219,600 Zestimate®
$148/sqft
$-- HOA
What's special
Covered patioExpansive fenced backyardBrand-new roof
- 13 days |
- 405 |
- 23 |
Zillow last checked:
Listing updated:
Listed by:
Kelly Bernard 985-788-6602,
REMAX ALLIANCE 985-626-1561
Source: GSREIN,MLS#: 2571624
Facts & features
Interior
Bedrooms & bathrooms
- Bedrooms: 3
- Bathrooms: 2
- Full bathrooms: 2
Primary bedroom
- Description: Flooring: Carpet
- Level: Lower
- Dimensions: 10x14
Bedroom
- Description: Flooring: Carpet
- Level: Lower
- Dimensions: 9.5x11.5
Bedroom
- Description: Flooring: Carpet
- Level: Lower
- Dimensions: 10.5x11.5
Breakfast room nook
- Description: Flooring: Tile
- Level: Lower
- Dimensions: 7.5x11.5
Den
- Description: Flooring: Tile
- Level: Lower
- Dimensions: 16.5x19.5
Foyer
- Description: Flooring: Wood
- Level: Lower
- Dimensions: 4x10
Kitchen
- Description: Flooring: Tile
- Level: Lower
- Dimensions: 8.5x13
Living room
- Description: Flooring: Wood
- Level: Lower
- Dimensions: 10.5x13.5
Heating
- Central
Cooling
- Central Air, 1 Unit
Appliances
- Included: Dryer, Dishwasher, Oven, Range, Washer
- Laundry: Washer Hookup, Dryer Hookup
Features
- Ceiling Fan(s), Pantry
- Has fireplace: Yes
- Fireplace features: Wood Burning
Interior area
- Total structure area: 1,500
- Total interior livable area: 1,500 sqft
Property
Parking
- Total spaces: 2
- Parking features: Detached, Garage, Two Spaces, Garage Door Opener
- Has garage: Yes
Features
- Levels: One
- Stories: 1
- Patio & porch: Wood
- Exterior features: Fence
Lot
- Features: City Lot, Oversized Lot
Details
- Parcel number: 81267
- Special conditions: None
Construction
Type & style
- Home type: SingleFamily
- Architectural style: Traditional
- Property subtype: Single Family Residence
Materials
- Brick
- Foundation: Slab
- Roof: Shingle
Condition
- Excellent
- Year built: 1978
Utilities & green energy
- Sewer: Public Sewer
- Water: Public
Community & HOA
Community
- Subdivision: Forest Manor
HOA
- Has HOA: No
Location
- Region: Slidell
Financial & listing details
- Price per square foot: $148/sqft
- Tax assessed value: $149,787
- Annual tax amount: $1,274
- Date on market: 8/9/2026
Estimated market value
$219,600
$209,000 - $231,000
$1,886/mo
Price history
| Date | Event | Price |
|---|---|---|
| 8/21/2026 | Listed for sale | $222,000$148/sqft |
Source:  GSREIN #2571624 Report a problem GSREIN #2571624 Report a problem | ||
| 8/18/2026 | Contingent | $222,000$148/sqft |
Source: GSREIN #2571624 Report a problem | ||
| 8/10/2026 | Listed for sale | $222,000$148/sqft |
Source: GSREIN #2571624 Report a problem | ||
| 8/2/2020 | Listing removed | $1,375$1/sqft |
Source: RE/MAX ALLIANCE #2259987 Report a problem | ||
| 7/7/2020 | Listed for rent | $1,375+1.9%$1/sqft |
Source: RE/MAX ALLIANCE #2259987 Report a problem | ||
| 7/7/2018 | Listing removed | $1,350$1/sqft |
Source: RE/MAX ALLIANCE #2159923 Report a problem | ||
| 6/20/2018 | Price change | $1,350-3.6%$1/sqft |
Source: RE/MAX ALLIANCE #2159923 Report a problem | ||
| 6/10/2018 | Listed for rent | $1,400$1/sqft |
Source: RE/MAX ALLIANCE #2159923 Report a problem | ||
| 8/31/2004 | Sold | -- |
Source: Agent Provided Report a problem | ||
Public tax history
| Year | Property taxes | Tax assessment |
|---|---|---|
| 2025 | $1,274 -7.8% | $14,979 |
| 2024 | $1,382 +30.4% | $14,979 +20.2% |
| 2023 | $1,060 -49.8% | $12,459 |
| 2022 | $2,112 +18.3% | $12,459 |
| 2021 | $1,786 +0.5% | $12,459 |
| 2020 | $1,777 -2.2% | $12,459 +1.5% |
| 2019 | $1,816 -0.4% | $12,278 |
| 2018 | $1,823 -15.9% | $12,278 |
| 2017 | $2,167 -2.2% | $12,278 |
| 2016 | $2,216 | $12,278 |
| 2015 | $2,216 +0.4% | $12,278 |
| 2014 | $2,208 -0.2% | $12,278 |
| 2013 | $2,211 +18.8% | $12,278 +18.4% |
| 2011 | $1,862 -5.6% | $10,374 -5.5% |
| 2010 | $1,972 | $10,974 |
Find assessor info on the county website
Monthly payment
Est. payment
Payment breakdown
Explore the cost of this home by adjusting the details. Changes won't be saved.Climate risks
Neighborhood: 70458
Nearby schools
GreatSchools rating
- 7/10Bonne Ecole Elementary SchoolGrades: PK-6Distance: 1 mi
- 5/10Slidell Junior High SchoolGrades: 7-8Distance: 1.9 mi
- 5/10Slidell High SchoolGrades: 9-12Distance: 1.3 mi
Schools provided by the listing agent
- Elementary: www.stpsb.org
Source: GSREIN. This data may not be complete. We recommend contacting the local school district to confirm school assignments for this home.
- $--4 bd2 ba1.9k sqft108 Yorkshire Dr, Slidell, LA 70458Sold
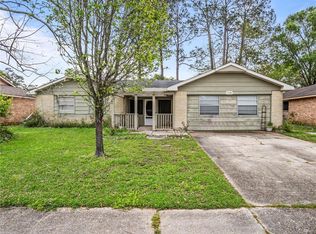
- $199,2004 bd2 ba1.4k sqft104 Yorkshire Dr, Slidell, LA 70458Off Market
- $238,2004 bd2 ba1.5k sqft105 Nottingham Dr, Slidell, LA 70458Off Market
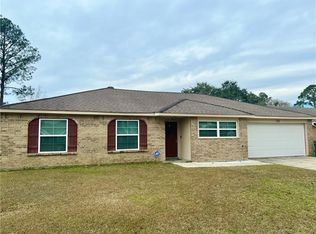
- $231,7003 bd2 ba1.6k sqft110 Yorkshire Dr, Slidell, LA 70458Off Market
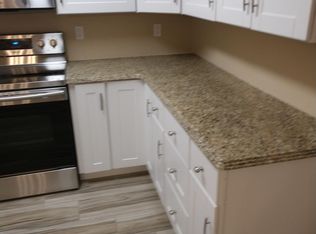
- $205,3003 bd2 ba1.5k sqft107 Nottingham Dr, Slidell, LA 70458Off Market
- $---- bd-- ba1.3k sqft103 Nottingham Dr, Slidell, LA 70458Sold
- $240,1004 bd2 ba1.6k sqft109 Nottingham Dr, Slidell, LA 70458Off Market
- $--3 bd2 ba1.4k sqft105 Yorkshire Dr, Slidell, LA 70458Sold
A local agent can set up tours, give advice and negotiate with sellers.
Similar homes
- $212,0003 bd2 ba1.4k sqft228 Scott Dr, Slidell, LA 70458For Sale

 MLS ID #2564880, Kali Durnin, Atlas Real Estate Company, LLC. GSREIN
 - $215,0003 bd2 ba1.5k sqft504 Sherwood Ct, Slidell, LA 70458For Sale
 MLS ID #2569387, Jeffrey Levy, Engel & Volkers Slidell - Mandeville. GSREIN
 - $252,9003 bd2 ba1.8k sqft343 Driftwood Cir, Slidell, LA 70458For Sale
 MLS ID #2569652, Richard Farmer, RE/MAX Shoreline. GSREIN
 - $225,0004 bd2 ba1.9k sqft115 Spruce Cir, Slidell, LA 70458For Sale
 MLS ID #2550064, Nathanial Bell, Keller Williams NOLA Northlake. GSREIN
 - $208,0004 bd2 ba1.7k sqft112 Kempsey Ct, Slidell, LA 70458For SaleMLS ID #2561491, Karen Guerra, Compass Covington (COMP27). GSREIN
- $219,9994 bd3 ba1.9k sqft1073 9th St, Slidell, LA 70458For SaleMLS ID #2559578, Karen Hattier, Compass Slidell. GSREIN
- $225,0003 bd2 ba1.5k sqft40780 Chinchas Creek Rd, Slidell, LA 70461For SaleMLS ID #2568371, Jacqueline Sperier, KELLER WILLIAMS REALTY 455-0100. GSREIN
- $249,9003 bd4 ba1.9k sqft1601 Rue Lemans, Slidell, LA 70458For SaleMLS ID #2570911, Gwen Michon, Century 21 Investment Realty. GSREIN
- $235,0003 bd2 ba1.5k sqft1361 Sunset Dr, Slidell, LA 70460For SaleMLS ID #2572118, Jessica Huguet, Crescent Sotheby's International Realty. GSREIN
- $172,5003 bd2 ba1.2k sqft345 Mapleleaf Cir, Slidell, LA 70458For SaleEngel & Volkers
- $199,9003 bd2 ba1.2k sqft3130 Terrace Ave E, Slidell, LA 70458For SaleMLS ID #2570502, Erica Julian, Engel & Volkers Slidell - Mandeville. GSREIN
- $245,0003 bd2 ba1.7k sqft515 Lake Sardis Dr, Slidell, LA 70461For SaleMLS ID #2569975, Gayle Macomber, Atlas Real Estate Company, LLC. GSREIN
- $222,0003 bd2 ba1.3k sqft140 Lesley Ln, Pearl River, LA 70452For SaleMLS ID #2573343, Terry Hughes, REIGN REALTY GROUP. GSREIN
- $200,0003 bd2 ba1.4k sqft3325 Bridge Dr, Slidell, LA 70458For SaleMLS ID #2567832, Joseph Robert, REVE, REALTORS. GSREIN
- $290,0004 bd2 ba1.9k sqft1420 Washington Ct, Slidell, LA 70458For SaleMLS ID #2571051, Christopher Bergeron, Atlas Real Estate Company, LLC. GSREIN
- $234,5004 bd2 ba1.9k sqft508 Poplar Dr, Slidell, LA 70458For SaleMLS ID #2546537, B. J. Murphey, Compass Slidell. GSREIN
- $310,0003 bd2 ba1.8k sqft314 Spartan Loop, Slidell, LA 70458For SaleMLS ID #2572816, Jeffery Puckett, Compass Slidell. GSREIN
- $262,5004 bd2 ba2k sqft417 Pine Forest Dr, Slidell, LA 70458For SaleMLS ID #2558354, Debra Vititoe, Atlas Real Estate Company, LLC. GSREIN
- $240,0003 bd2 ba1.8k sqft704 S Lake Caddo Ct, Slidell, LA 70461For SaleMLS ID #2571020, Wanda Rogers, ERA Top Agent Realty. GSREIN
- $189,0005 bd2 ba2k sqft232 Martin Ln, Slidell, LA 70458For SaleMLS ID #2550330, Brittany Mumme, Engel & Volkers Slidell - Mandeville. GSREIN
