Own the home and skip the yard work. This Emberly Way townhome at $309,000 gives you a newer, low-maintenance place to live without the Saturday mowing. It even comes with a deck off the living room that looks out into the trees which is perfect for hosting guests + morning coffee. Built in 2020, it's a 3-bed, 2.5-bath with luxury vinyl plank throughout and tile floor in the primary bath. The main level is open and bright with a 247 square foot living room, a galley kitchen with updated appliances, and a half bath for guests. All three bedrooms are upstairs and the primary suite comes with its own full bathroom. The walkout basement is unfinished and has roughed in plumbing ready for a bathroom. It's over 800 square feet of space where you could add a den or guest suite whenever you want it. You're minutes from shopping, eating, and more on Timberlake Road. 10-15 minutes from Liberty/Wards Rd. Schedule your private tour today!
For sale
$309,000
106 Zentry Pl, Lynchburg, VA 24502
3beds
1,597sqft
:
Get pre-qualified$2,100/mo
Townhouse
Built in 2020
1,799 Square Feet Lot
$-- Zestimate®
$193/sqft
$165/mo HOA
What's special
Luxury vinyl plank throughoutHalf bath for guests
- 22 days |
- 352 |
- 18 |
Likely to sell faster than
Zillow last checked:
Listing updated:
Listed by:
Drake Rufus 434-544-1174 drake.rufus@exprealty.com,
eXp Realty LLC-Stafford 866-825-7169,
Jill Rufus 434-258-5362,
eXp Realty LLC-Stafford
Source: LMLS,MLS#: 367669 Originating MLS: Lynchburg Board of Realtors
Originating MLS: Lynchburg Board of RealtorsFacts & features
Interior
Bedrooms & bathrooms
- Bedrooms: 3
- Bathrooms: 3
- Full bathrooms: 2
- 1/2 bathrooms: 1
Primary bedroom
- Level: Second
- Area: 121
- Dimensions: 11 x 11
Bedroom
- Dimensions: 0 x 0
Bedroom 2
- Level: Second
- Area: 110
- Dimensions: 11 x 10
Bedroom 3
- Level: Second
- Area: 110
- Dimensions: 11 x 10
Bedroom 4
- Area: 0
- Dimensions: 0 x 0
Bedroom 5
- Area: 0
- Dimensions: 0 x 0
Dining room
- Area: 0
- Dimensions: 0 x 0
Family room
- Area: 0
- Dimensions: 0 x 0
Great room
- Area: 0
- Dimensions: 0 x 0
Kitchen
- Level: First
- Area: 143
- Dimensions: 13 x 11
Living room
- Level: First
- Area: 247
- Dimensions: 19 x 13
Office
- Area: 0
- Dimensions: 0 x 0
Heating
- Heat Pump
Cooling
- Heat Pump
Appliances
- Included: Dishwasher, Dryer, Microwave, Refrigerator, Washer, Electric Water Heater
- Laundry: Dryer Hookup, Laundry Closet, Second Floor, Washer Hookup
Features
- Ceiling Fan(s), Drywall, High Speed Internet, Primary Bed w/Bath, Tile Bath(s), Walk-In Closet(s)
- Flooring: Tile, Vinyl Plank
- Basement: Heated,Interior Entry,Concrete,Bath/Stubbed,Walk-Out Access
- Attic: Access
Interior area
- Total structure area: 1,597
- Total interior livable area: 1,597 sqft
- Finished area above ground: 1,597
- Finished area below ground: 0
Property
Features
- Levels: Two
Lot
- Size: 1,799 Square Feet
- Features: Landscaped, Undergrnd Utilities
Details
- Parcel number: 10038641
Construction
Type & style
- Home type: Townhouse
- Property subtype: Townhouse
Materials
- Brick, Vinyl Siding
- Roof: Shingle
Condition
- Year built: 2020
Utilities & green energy
- Sewer: County
- Water: County
- Utilities for property: Cable Connections
Community & HOA
Community
- Security: Smoke Detector(s)
- Subdivision: Emberly Way Villas
HOA
- Has HOA: Yes
- HOA fee: $165 monthly
Location
- Region: Lynchburg
Financial & listing details
- Price per square foot: $193/sqft
- Tax assessed value: $273,300
- Annual tax amount: $1,228
- Date on market: 7/2/2026
- Cumulative days on market: 22 days
Estimated market value
Not available
Estimated sales range
Not available
Not available
Price history
| Date | Event | Price |
|---|---|---|
| 7/2/2026 | Listed for sale | $309,000+6.6%$193/sqft |
Source:  LMLS #367669 Report a problem LMLS #367669 Report a problem | ||
| 11/3/2022 | Sold | $290,000-9.3%$182/sqft |
Source: LMLS #339834 Report a problem | ||
| 10/2/2022 | Pending sale | $319,900$200/sqft |
Source: LMLS #339834 Report a problem | ||
| 8/4/2022 | Price change | $319,900-5.9%$200/sqft |
Source: LMLS #339834 Report a problem | ||
| 7/24/2022 | Pending sale | $340,000$213/sqft |
Source: LMLS #339615 Report a problem | ||
| 7/24/2022 | Listed for sale | $340,000$213/sqft |
Source: LMLS #339615 Report a problem | ||
| 7/15/2022 | Sold | $340,000+44.1%$213/sqft |
Source: LMLS #339615 Report a problem | ||
| 6/30/2021 | Pending sale | $235,900+2.6%$148/sqft |
Source: LMLS #329402 Report a problem | ||
| 5/14/2021 | Listing removed | -- |
Source: LMLS #329402 Report a problem | ||
| 3/2/2021 | Pending sale | $229,900$144/sqft |
Source: LMLS #329402 Report a problem | ||
Public tax history
| Year | Property taxes | Tax assessment |
|---|---|---|
| 2024 | $1,230 | $273,300 |
Find assessor info on the county website
Monthly payment
Est. payment
Payment breakdown
Explore the cost of this home by adjusting the details. Changes won't be saved.Climate risks
Neighborhood: 24502
Nearby schools
GreatSchools rating
- 5/10Tomahawk Elementary SchoolGrades: PK-5Distance: 1.6 mi
- 5/10Brookville Middle SchoolGrades: 6-8Distance: 1.7 mi
- 6/10Brookville High SchoolGrades: 9-12Distance: 1.8 mi
- $--3 bd3 ba1.4k sqft106 Zentry Pl LOT 36, Lynchburg, VA 24502Off Market
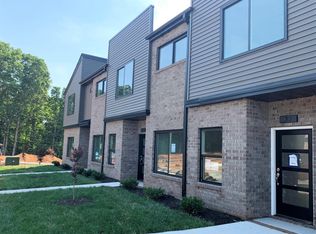
- $299,7003 bd-- ba1.6k sqft102 Zentry Pl, Lynchburg, VA 24502Off Market
- $--3 bd3 ba1.4k sqft102 Zentry Pl LOT 35, Lynchburg, VA 24502Off Market
- $297,8003 bd-- ba1.6k sqft110 Zentry Pl, Lynchburg, VA 24502Off Market
- $268,3003 bd3 ba1.4k sqft110 Zentry Pl LOT 37, Lynchburg, VA 24502Off Market
- $274,2003 bd-- ba1.6k sqft98 Zentry Pl, Lynchburg, VA 24502Off Market
- $293,0003 bd2 ba1.5k sqft98 Zentry Pl #98, Lynchburg, VA 24502Off Market
- $262,2003 bd3 ba1.4k sqft98 Zentry Pl LOT 34, Lynchburg, VA 24502Off Market
A local agent can set up tours, give advice and negotiate with sellers.
A local lender can help you make sure your offer is ready when you are.
Similar homes
- $280,0003 bd2 ba1.4k sqft442 Homewood Dr, Lynchburg, VA 24502For Sale
 MLS ID #367653, Kem E. Cobb, Elite Realty. LMLS
 - $275,0003 bd3 ba1.5k sqft122 Capital St, Lynchburg, VA 24502For Sale
 MLS ID #366924, Sulwyn Palazzo, Realty ONE Group Leading Edge. LMLS
 - $319,9003 bd2 ba1.6k sqft104 Villas Way Dr, Lynchburg, VA 24502For Sale
 MLS ID #367851, Julie Pierce, John Stewart Walker, Inc. LMLS
 - $314,9004 bd3 ba1.7k sqft536 Leesville Road #501, Lynchburg, VA 24502For Sale
 MLS ID #365861, Ashley C. Eiban. eXp Realty
 - $299,9004 bd3 ba1.7k sqft536 Leesville Road #502, Lynchburg, VA 24502For SaleMLS ID #365862, Ashley C. Eiban. eXp Realty
- $314,9003 bd4 ba2.2k sqft133 Willard Way, Lynchburg, VA 24502For SaleMLS ID #366430, Noah Kessler, Keller Williams. LMLS
- $310,0003 bd3 ba1.6k sqft556 Leesville Rd #1105, Lynchburg, VA 24502For SaleMLS ID #365203, Katrina Fields, eXp Realty LLC-Stafford. LMLS
- $314,9004 bd3 ba1.7k sqft536 Leesville Lot Rd #501, Lynchburg, VA 24502New ConstructionMLS ID #365861, Ashley C. Eiban, eXp Realty LLC-Lynchburg. LMLS
- $299,9004 bd3 ba1.7k sqft536 Leesville Lot Rd #502, Lynchburg, VA 24502New ConstructionMLS ID #365862, Ashley C. Eiban, eXp Realty LLC-Lynchburg. LMLS
- $394,9003 bd2 ba1.8k sqft89 Lockridge Ln, Lynchburg, VA 24502For SaleMLS ID #366608, Donald A. Marr, NextHome TwoFourFive. LMLS
- $364,9904 bd3 ba1.7k sqft5 Overlook Dr, Lynchburg, VA 24502New ConstructionMLS ID #368125, Meg Smith, MKB, REALTORS. LMLS
- $274,9003 bd3 ba1.3k sqft138 Sunburst Villa Dr, Evington, VA 24550For SaleMLS ID #367937, Ann Crickenberger, Long & Foster-Forest. LMLS
- $349,9003 bd2 ba1.2k sqft50 Laurel Ln, Lynchburg, VA 24502For SaleMLS ID #367715, Ted Jordan, Realty ONE Group Leading Edge. LMLS
- $311,5003 bd2 ba1.3k sqft419 Rotunda St #2007, Lynchburg, VA 24502For SaleMLS ID #368054, Jill Rufus, eXp Realty LLC-Stafford. LMLS
- $369,9004 bd3 ba1.9k sqft295 Westridge Cir, Lynchburg, VA 24502For SaleMLS ID #367775, Audrey Roberts, Keller Williams. LMLS
- $289,9004 bd2 ba1.5k sqft509 Atlanta Ave, Lynchburg, VA 24502For SaleMLS ID #367905, Jeremiah Cochenour, Mark A. Dalton & Co., Inc.. LMLS
- $324,9003 bd2 ba1.5k sqft1432 Nelson Dr, Lynchburg, VA 24502For SaleMLS ID #366598, Luther Maddy, Elite Realty. LMLS
- $299,9003 bd3 ba1.6k sqft556 Leesville Rd #703, Lynchburg, VA 24502For SaleMLS ID #367204, Christina Hall, eXp Realty LLC-Lynchburg. LMLS
- $300,0002 bd2 ba1.4k sqft29 Shore Line Dr, Lynchburg, VA 24501For SaleMLS ID #367663, Tammi Moore, TMoore Real Estate Group LLC. LMLS
- $364,9003 bd3 ba2k sqft1191 Rainbow Forest Dr, Lynchburg, VA 24502For SaleMLS ID #366695, Susan Smith, NextHome TwoFourFive. LMLS
