Skip main navigation
Pending
  • $665,000

    1060 1st St W, Tillamook, OR 97141

    2beds
    1,345sqft
    : 
    Loading
    Get pre-qualified
    Townhouse
    Built in 1997
    1,742 Square Feet Lot
    $638,800 Zestimate®
    $494/sqft
    $-- HOA

    What's special

    Private beach accessEndless ocean vistasBright contemporary spaceWaterfront retreatNewly remodeled townhomeSleek kitchenStainless-steel appliances
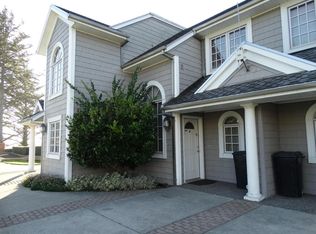
    Waterfront retreat with mesmerizing bay and ocean views, plus a transferable short-term rental license! Stunning, newly remodeled townhome perched on the water's edge with panoramic views of Netarts Bay and the Pacific Ocean. Step outside to private beach access, or relax inside this bright, contemporary space where every detail was carefully updated for comfort and style. The sleek kitchen features quartz counters, stainless-steel appliances and bright white cabinets — a perfect backdrop for seaside entertaining. Cozy up by the living room fireplace as the sun sets over the water. Thoughtfully laid out upper level with two bedrooms and two full baths, including a primary suite that feels like a private hideaway — fireplace, large private deck, and those endless ocean vistas. Comes with a coveted short-term vacation rental license, plus all furnishings making this an ideal second home or rental investment. Foundation consists of pilings driven to refusal. Roof replaced by 4 owners approx. 2 years ago. Siding less than 8 years old.
    180 days
    |
    28
    |
    0
    |

    Zillow last checked:

    Listing updated:

    Listed by:

    Cyndi G Lewis 503-842-0254,

    Rob Trost Real Estate, LLC

    Source: OCMLS,MLS#: 26-106MLS Logo

      Facts & features

      Interior

      Bedrooms & bathrooms
      • Bedrooms: 2
      • Bathrooms: 3
      • Full bathrooms: 2
      • 1/2 bathrooms: 1
      Primary bedroom
      • Description: Fireplace; Deck
      Bathroom
      • Description: En suite; Tub/shower; Dual vanity
      Bathroom
      • Description: Walk-in shower; Pedestal sink
      Kitchen
      • Description: Remodeled; SS appliances; Quartz counters
      Living room
      • Description: Fireplace, Deck
      Heating
      • Electric, Wall Furnace, Zoned
      Cooling
      • None
      Appliances
      • Included: Dryer, Disposal, Dishwasher, Electric Range, Microwave, Refrigerator, Washer, Water Heater
      • Laundry: Laundry Closet, Main Level
      Features
      • Double Vanity, Entrance Foyer, Vaulted Ceiling(s)
      • Flooring: Laminate
      • Windows: Double Pane Windows, Vinyl Frames, Wood Frames
      • Basement: Crawl Space
      • Number of fireplaces: 2
      • Fireplace features: Wood Burning
      Interior area
      • Total structure area: 1,345
      • Total interior livable area: 1,345 sqft
      • Finished area above ground: 1,345
      • Finished area below ground: 0

      Property

      Parking
      • Parking features: Additional Parking, Shared Driveway
      Features
      • Levels: Two
      • Stories: 2
      • Patio & porch: Deck, Open Porch
      • Exterior features: Entry Flat
      • Has view: Yes
      • View description: Bay, Ocean
      • Has water view: Yes
      • Water view: Bay,Ocean
      Lot
      • Size: 1,742 Square Feet
      Details
      • Additional parcels included: 1S 10 31 DD 3302
      • Parcel number: 401938
      • Zoning description: NT-R2 Netarts Med Density Residential
      • Special conditions: Standard

      Construction

      Type & style
      • Home type: Townhouse
      • Architectural style: Craftsman
      • Property subtype: Townhouse
      Materials
      • Fiber Cement, Shingle Siding
      • Foundation: Concrete Perimeter, Pilings
      • Roof: Composition
      Condition
      • New construction: No
      • Year built: 1997
      • Major remodel year: 2003

      Utilities & green energy

      • Sewer: Public Sewer
      • Water: Public
      • Utilities for property: Cable Available, Electricity Connected, Sewer Connected, Water Connected, Phone Available

      Community & HOA

      Community
      • Subdivision: Netarts
      HOA
      • Has HOA: No
      Location
      • Region: Tillamook

      Financial & listing details

      • Price per square foot: $494/sqft
      • Annual tax amount: $4,515
      • Date on market: 1/20/2026
      • Listing terms: 1031 Exchange,Cash,Conventional
      • Electric utility on property: Yes

        Estimated market value

        $638,800

        $607,000 - $671,000

        $2,295/mo

        Price history

        DateEventPrice
        6/6/2026Pending sale$665,000$494/sqft
        Source: OCMLS #26-106 Report a problem
        2/19/2026Price change$665,000-3.5%$494/sqft
        Source: RMLS (OR) #257759685 Report a problem
        1/20/2026Listed for sale$689,000+150.5%$512/sqft
        Source: OCMLS #26-106 Report a problem
        8/26/2017Sold$275,000$204/sqft
        Source: RMLS (OR) #16443372 Report a problem

        Public tax history

        Tax history is unavailable.

        Monthly payment

        Est. payment

        Payment breakdown

        Explore the cost of this home by adjusting the details. Changes won't be saved.
        All calculations are estimates and provided by Zillow, Inc. for informational purposes only. Actual amounts may vary.
        HOA fees may include property taxes on listings classified as Co-Ops. Contact the listing agent and/or owner for fee details.
        Mortgage interest rates are dependent on a number of factors, including credit score, down payment, and repayment length. Interest rate data provided by Zillow Group Marketplace, Inc. as of 1/1/1970 from various mortgage lenders with which we have lead or other similar arrangements; the Estimated Payment is an average of those rates.
        See how much you could borrow to make a competitive offer.

        Climate risks

        Neighborhood: 97141

        Getting around

        37 / 100
        Car-Dependent
        16 / 100
        Somewhat Bikeable

        Nearby schools

        GreatSchools rating

        A local agent can set up tours, give advice and negotiate with sellers.

        Browse local experts

        Similar homes